One of the 1st Sears Catalog Homes in Crete! This Classic Cape Cod Style Home has been updated throughout. Main Floor Features Include Living Room and Dining Room with Bamboo Hardwood Floors, Remodeled Kitchen (2025) with new cabinets/Quartz counters/subway tile/flooring, 2 Bedrooms with Hardwood Floors and a Full Bath. Upper Level Primary Suite with Hardwood Floors, Remodeled ensuite Bath (2023) WIC & Sitting Room. Finished Basement includes Rec Room, Bar & Utility/Laundry Room. Exterior Features include covered Front Porch, Rear Deck, Side Drive to 2 Car Garage, Fenced Yard and beautifully landscaped yard. Recent updates include Remodeled Kitchen (11/2025), New Refrigerator & Oven/Range (2023), New Washer & Dryer (2023), Remodeled Primary Bath (2023), New front Porch (2022), New siding on home & Garage (2021), New Composite Rear Deck (2022), New Hot Water Heater (2021), New Windows (2017), rebuilt Boiler motor and "guts" (2025) and Everdry Basement System installed (2010); Roof is approx 12 years old, there are gutter guards on front and back gutters. Historic Home with all the modern updates and conveniences within walking distance to downtown Crete!
Active
$279,900
1328 Benton St, Crete, IL 60417
3beds
1,844sqft
Single Family Residence
Built in 1927
6,811 Square Feet Lot
$279,600 Zestimate®
$152/sqft
$-- HOA
What's special
Fenced yardNew composite rear deckBeautifully landscaped yardCovered front porchNew front porchNew windowsRear deck
- 83 days
- 602
- 71
Zillow last checked:
Listing updated:
Listed by:
Alan Evers 708-243-0847,
Evers Realty Group
Source: MRED as distributed by MLS GRID,MLS#: 12679456
Facts & features
Interior
Bedrooms & bathrooms
- Bedrooms: 3
- Bathrooms: 2
- Full bathrooms: 2
Rooms
- Room types: Storage
Primary bedroom
- Features: Flooring (Hardwood), Bathroom (Full)
- Level: Second
- Area: 391 Square Feet
- Dimensions: 23X17
Bedroom 2
- Features: Flooring (Hardwood)
- Level: Main
- Area: 110 Square Feet
- Dimensions: 11X10
Bedroom 3
- Features: Flooring (Hardwood)
- Level: Main
- Area: 100 Square Feet
- Dimensions: 10X10
Dining room
- Features: Flooring (Bamboo)
- Level: Main
- Area: 144 Square Feet
- Dimensions: 12X12
Family room
- Level: Basement
- Area: 736 Square Feet
- Dimensions: 32X23
Kitchen
- Features: Kitchen (Eating Area-Breakfast Bar), Flooring (Luxury Vinyl)
- Level: Main
- Area: 126 Square Feet
- Dimensions: 14X9
Laundry
- Level: Basement
- Area: 168 Square Feet
- Dimensions: 14X12
Living room
- Features: Flooring (Bamboo)
- Level: Main
- Area: 154 Square Feet
- Dimensions: 14X11
Storage
- Level: Basement
- Area: 36 Square Feet
- Dimensions: 12X3
Heating
- Natural Gas, Steam
Cooling
- Window Unit(s)
Appliances
- Included: Range, Microwave, Dishwasher, Refrigerator, Washer, Dryer, Disposal, Gas Water Heater
Features
- Basement: Finished,Full
Interior area
- Total structure area: 0
- Total interior livable area: 1,844 sqft
Property
Parking
- Total spaces: 2
- Parking features: Asphalt, Garage Door Opener, Yes, Detached, Garage
- Garage spaces: 2
- Has uncovered spaces: Yes
Accessibility
- Accessibility features: No Disability Access
Features
- Stories: 1.5
- Patio & porch: Deck
- Fencing: Fenced
Lot
- Size: 6,811 Square Feet
- Dimensions: 49 x 139
Details
- Parcel number: 2315084230060000
- Special conditions: None
- Other equipment: Water-Softener Rented, TV-Cable, Ceiling Fan(s), Sump Pump
Construction
Type & style
- Home type: SingleFamily
- Architectural style: Cape Cod
- Property subtype: Single Family Residence
Materials
- Vinyl Siding
- Foundation: Block
- Roof: Asphalt
Condition
- New construction: No
- Year built: 1927
Utilities & green energy
- Electric: Circuit Breakers
- Sewer: Public Sewer
- Water: Public
Community & HOA
HOA
- Services included: None
Location
- Region: Crete
Financial & listing details
- Price per square foot: $152/sqft
- Tax assessed value: $231,144
- Annual tax amount: $7,471
- Date on market: 7/6/2026
- Ownership: Fee Simple
Estimated market value
$279,600
$266,000 - $294,000
$2,608/mo
Price history
| Date | Event | Price |
|---|---|---|
| 7/14/2026 | Listed for sale | $279,900$152/sqft |
Source:  MRED as distributed by MLS GRID #12679456 Report a problem MRED as distributed by MLS GRID #12679456 Report a problem | ||
| 7/10/2026 | Contingent | $279,900$152/sqft |
Source: MRED as distributed by MLS GRID #12679456 Report a problem | ||
| 7/6/2026 | Listed for sale | $279,900+194.6%$152/sqft |
Source: MRED as distributed by MLS GRID #12679456 Report a problem | ||
| 9/6/1991 | Sold | $95,000$52/sqft |
Source: Agent Provided Report a problem | ||
Public tax history
| Year | Property taxes | Tax assessment |
|---|---|---|
| 2024 | $7,243 +3.6% | $77,048 +12% |
| 2023 | $6,993 +8.3% | $68,799 +12.5% |
| 2022 | $6,455 +6% | $61,143 +9.2% |
| 2021 | $6,091 +3.6% | $55,982 +6.7% |
| 2020 | $5,881 +3.6% | $52,466 +6.4% |
| 2019 | $5,675 +1.6% | $49,310 +2.2% |
| 2018 | $5,587 +6.1% | $48,248 +8.5% |
| 2017 | $5,267 +0.7% | $44,448 +0.6% |
| 2016 | $5,232 +1.5% | $44,161 +2.8% |
| 2015 | $5,154 | $42,979 -1% |
| 2014 | $5,154 +1.7% | $43,413 -4.6% |
| 2013 | $5,068 +1.3% | $45,492 -8% |
| 2012 | $5,001 +1.4% | $49,448 -9.5% |
| 2011 | $4,931 +1.1% | $54,639 -7.5% |
| 2010 | $4,878 +2.3% | $59,069 -5.9% |
| 2009 | $4,766 +5.2% | $62,772 |
| 2008 | $4,530 | $62,772 +4.1% |
| 2007 | -- | $60,282 +6.6% |
| 2006 | $4,241 +3.6% | $56,576 +5.3% |
| 2005 | $4,092 +8.2% | $53,728 +10.2% |
| 2004 | $3,780 +0.9% | $48,735 +4% |
| 2003 | $3,748 +6.5% | $46,856 +6% |
| 2002 | $3,520 +2.1% | $44,204 +2.8% |
| 2001 | $3,448 +3.7% | $43,013 +1.7% |
| 2000 | $3,325 | $42,281 |
Find assessor info on the county website
Monthly payment
Est. payment
Payment breakdown
Explore the cost of this home by adjusting the details. Changes won't be saved.Climate risks
Neighborhood: 60417
Nearby schools
Schools provided by the listing agent
- District: 201U
Source: MRED as distributed by MLS GRID. This data may not be complete. We recommend contacting the local school district to confirm school assignments for this home.
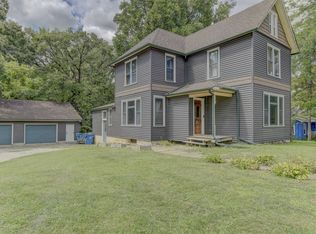
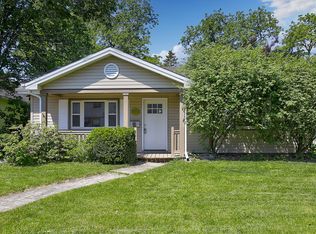
Similar homes
- $--4 bd2 ba1.9k sqft148 Blackhawk Dr, Park Forest, IL 60466Auction
 Auction.com 2
 - $279,9004 bd2 ba1.6k sqft3862 216th St, Matteson, IL 60443Active
 MLS ID #12745900, Rosa Arriaga, ABR,PSA, Coldwell Banker Realty. MRED as distributed by MLS GRID
 - $250,0004 bd3 ba2.2k sqft40 W 36th Pl, Steger, IL 60475Active
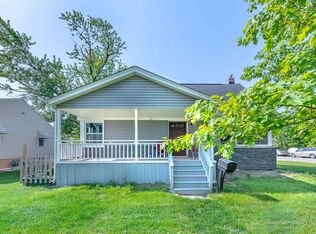 MLS ID #12749635, Michael Kozuchowski, Century 21 S.G.R., Inc.. MRED as distributed by MLS GRID
 - $279,0003 bd2 ba1.8k sqft7231 Howard Ave, Hammond, IN 46324For Sale
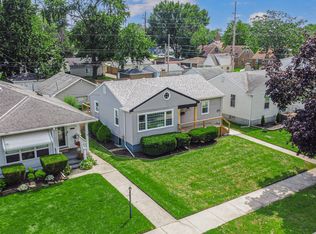
 MLS ID #845885, Alejandrina Perez de Davila, Homes on Demand Realty. NIRA as distributed by MLS GRID
 - $279,9003 bd3 ba1.3k sqft2835 Hart St, Dyer, IN 46311For SaleMLS ID #841448, Dafne Camacho, @properties/Christie's Intl RE. NIRA as distributed by MLS GRID
- $300,0003 bd2 ba2k sqft5778 Taney Pl, Merrillville, IN 46410For SaleMLS ID #845299, Nicholas Smith, Coldwell Banker Realty. NIRA as distributed by MLS GRID
