STEP INSIDE and you'll instantly know this is ''HOME''! Welcome to this ADORABLE detached Charleston-style home in the HIGHLY DESIRED, AMAZING resort-life community of WENDELL FALLS. Home is CLEAN and BRIGHT! Everything you want... 3 bedrooms, 2 ½ baths, OPEN floor plan, WOOD floors on main level, GRANITE countertops, kitchen island, STAINLESS appliances. SPACIOUS owner's bedroom with 2 closets. COVERED rocking chair front PORCH. TANKLESS water heater. WASHER/DRYER & REFRIGERATOR included. BACKYARD is perfect for playing on grass and also great for ENTERTAINING with a DECK and PATIO. Garman is the builder of this home built with 2 x 6 exterior walls and a crawlspace! AMENITIES and ACTIVITIES in this community are top notch! Clubhouse, pool, fitness center, parks, gathering place, café, dog parks, playgrounds, walking trails, hammock park, climbing wall. Publix, restaurants, coffee shops, urgent care, dental care, day care and more all within the COMMUNITY! Easy access to 540 and downtown Raleigh! A great place to live and play! And who doesn't LOVE a cute bright turquoise front door!
Sold for $367,500
$367,500
1328 Big Falls Dr, Wendell, NC 27591
3beds
1,649sqft
Single Family Residence, Residential
Built in 2019
3,920 Square Feet Lot
$352,000 Zestimate®
$223/sqft
$2,109 Estimated rent
Home value
$352,000
$334,000 - $370,000
$2,109/mo
Zestimate® history
Owner options
List your home for rent
$2,109/mo
Rent Zestimate®
Find your next renter with Zillow Rental Manager. Plus, with online applications, you can quickly screen prospective tenants – for free.
$2,109/mo
Rent Zestimate®
Refinance and save
$2,308/mo
Est. payment
Refinancing to a lower rate could help reduce your monthly payments and save thousands over the life of the loan.
$2,308/mo
Est. payment
Explore your selling options
Work with a Zillow partner agent
Leverage their expertise and Zillow's premium Showcase listings to get your home seen by more buyers.
Get startedList with your own agent
Get your home in front of millions of buyers by listing it on Zillow.
Learn how to do itSell it yourself
Take full control of how buyers see your home on Zillow by listing For Sale by Owner (FSBO).
List your homeWhat's special
Zillow last checked:
Listing updated:
Listed by:
Ellen Thabet 919-621-6126,
Adorn Realty
Bought with:
Linda Craft, 140967
Linda Craft Team, REALTORS
Source: Doorify MLS,MLS#: 10001294
Facts & features
Interior
Bedrooms & bathrooms
- Bedrooms: 3
- Bathrooms: 3
- Full bathrooms: 2
- 1/2 bathrooms: 1
Heating
- Natural Gas
Cooling
- Ceiling Fan(s), Central Air, Dual
Appliances
- Included: Dishwasher, Disposal, Electric Range, Free-Standing Electric Range, Gas Water Heater, Ice Maker, Microwave, Refrigerator, Stainless Steel Appliance(s), Tankless Water Heater, Washer/Dryer Stacked
- Laundry: Upper Level
Features
- Bathtub/Shower Combination, Ceiling Fan(s), Double Vanity, Dual Closets, Entrance Foyer, Granite Counters, Kitchen Island, Kitchen/Dining Room Combination, Recessed Lighting, Smooth Ceilings, Walk-In Shower
- Flooring: Carpet, Tile, Wood
- Doors: Storm Door(s)
- Windows: Blinds
- Has fireplace: No
Interior area
- Total structure area: 1,649
- Total interior livable area: 1,649 sqft
- Finished area above ground: 1,649
- Finished area below ground: 0
Property
Parking
- Total spaces: 2
- Parking features: Parking Pad
Features
- Levels: Two
- Stories: 2
- Patio & porch: Deck, Front Porch, Patio
- Exterior features: Rain Gutters
- Pool features: Community
- Fencing: None
- Has view: Yes
Lot
- Size: 3,920 Square Feet
- Features: Back Yard, Landscaped
Details
- Additional structures: Shed(s)
- Parcel number: 1773025455
- Special conditions: Standard
Construction
Type & style
- Home type: SingleFamily
- Architectural style: Charleston
- Property subtype: Single Family Residence, Residential
Materials
- Board & Batten Siding, Fiber Cement
- Foundation: See Remarks
- Roof: Shingle
Condition
- New construction: No
- Year built: 2019
Details
- Builder name: Garman
Utilities & green energy
- Sewer: Public Sewer
- Water: Public
- Utilities for property: None
Community & HOA
Community
- Features: Clubhouse, Curbs, Fitness Center, Park, Playground, Pool, Restaurant, Sidewalks, Street Lights
- Subdivision: Wendell Falls
HOA
- Has HOA: Yes
- Amenities included: Clubhouse, Dog Park, Fitness Center, Maintenance Grounds, Management, Park, Playground, Pool, Trail(s)
- Services included: Storm Water Maintenance
- HOA fee: $100 monthly
Location
- Region: Wendell
Financial & listing details
- Price per square foot: $223/sqft
- Tax assessed value: $362,244
- Annual tax amount: $3,106
- Date on market: 12/7/2023
Price history
| Date | Event | Price |
|---|---|---|
| 1/24/2024 | Sold | $367,500$223/sqft |
Source:  Doorify MLS #10001294 Report a problem Doorify MLS #10001294 Report a problem | ||
| 12/22/2023 | Pending sale | $367,500$223/sqft |
Source: Doorify MLS #10001294 Report a problem | ||
| 12/20/2023 | Price change | $367,500-2%$223/sqft |
Source: Doorify MLS #10001294 Report a problem | ||
| 12/7/2023 | Listed for sale | $375,000+56.3%$227/sqft |
Source: Doorify MLS #10001294 Report a problem | ||
| 11/15/2019 | Sold | $240,000-20.5%$146/sqft |
Source: Public Record Report a problem | ||
| 6/4/2019 | Sold | $302,000$183/sqft |
Source: Public Record Report a problem | ||
Public tax history
| Year | Property taxes | Tax assessment |
|---|---|---|
| 2025 | $3,858 +1.8% | $362,244 |
| 2024 | $3,791 +25.1% | $362,244 +50.3% |
| 2023 | $3,031 +4.8% | $240,954 |
| 2022 | $2,893 +0.9% | $240,954 |
| 2021 | $2,866 +1.7% | $240,954 |
| 2020 | $2,817 +379.1% | $240,954 +435.5% |
| 2019 | $588 | $45,000 |
Find assessor info on the county website
Neighborhood: 27591
Nearby homes
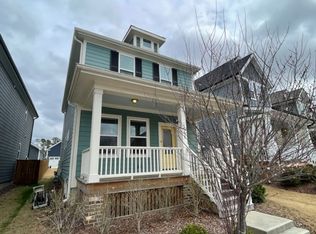
- $1,8252 bd3 ba1.5k sqft1332 Big Falls Dr, Wendell, NC 27591For Rent
- $343,500-- bd2 ba1.6k sqft1324 Big Falls Dr, Wendell, NC 27591Off Market
- $380,2003 bd3 ba1.8k sqft1348 Big Falls Dr, Wendell, NC 27591Off Market
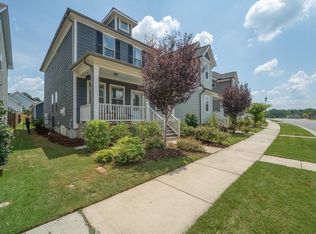
- $362,0002 bd3 ba1.5k sqft1320 Big Falls Dr, Wendell, NC 27591Sold
- $337,900-- bd2 ba1.5k sqft1352 Big Falls Dr, Wendell, NC 27591Off Market
- $363,300-- bd2 ba1.7k sqft1316 Big Falls Dr, Wendell, NC 27591Off Market
- $355,0003 bd3 ba1.6k sqft1400 Big Falls Dr, Wendell, NC 27591Sold
- $323,900-- bd2 ba1.6k sqft1701 Shady Oaks Dr, Wendell, NC 27591Off Market
Nearby schools
GreatSchools rating
- 4/10Lake Myra ElementaryGrades: PK-5Distance: 0.3 mi
- 5/10Wendell MiddleGrades: 6-8Distance: 3.5 mi
- 4/10East Wake High SchoolGrades: 9-12Distance: 3.6 mi
Schools provided by the listing agent
- Elementary: Wake County Schools
- Middle: Wake County Schools
- High: Wake County Schools
Source: Doorify MLS. This data may not be complete. We recommend contacting the local school district to confirm school assignments for this home.
Get a cash offer in 3 minutes
Find out how much your home could sell for in as little as 3 minutes with a no-obligation cash offer.
Estimated market value
$352,000
Get a cash offer in 3 minutes
Find out how much your home could sell for in as little as 3 minutes with a no-obligation cash offer.
Estimated market value
$352,000
- North Carolina
- Wake County
- Wendell
- 27591
- 1328 Big Falls Dr
Nearby cities
Nearby zip codes
Other Wendell Topics
