
Bright, airy, and filled with natural light, this beautifully designed condo offers an exceptional blend of space, comfort, and convenience. Featuring an excellent width and an open-concept layout, the home feels remarkably spacious from the moment you walk in. The modern kitchen seamlessly overlooks the breakfast/dining area, which flows effortlessly into the inviting living room-perfect for everyday living and entertaining. Enjoy hardwood flooring throughout, a generously sized primary bedroom complete with a large closet, and an oversized private balcony showcasing beautiful views of lush greenery, creating the perfect setting to relax and unwind. Commuters will appreciate the unbeatable location with quick access to Highways 401 and the DVP, while the conveniently located underground parking space on the P1 level, just steps from the elevator, makes coming and going effortless. Residents enjoy an impressive selection of building amenities, including a fitness centre, indoor pool, party room, and a rooftop deck/garden. Combining abundant natural light, functional design, excellent amenities, and outstanding accessibility, this is a fantastic opportunity to live in a condo that truly feels like home! (Tenant responsible for Hydro & Water).
Option To Have Unit come partially furnished with: bed, side table, sofa and side tables next to sofa, & dining table with 3 chairs.
Apartment for rent
C$2,100/mo
Fees may apply
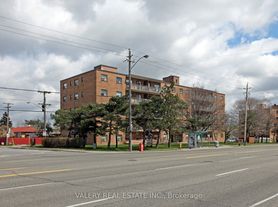
1328 Birchmount Rd, # 1806, Toronto, ON M1R 0B6
1beds
Price may not include required fees and charges. Learn more|
Apartment
Available now
No pets
Central air
Ensuite laundry
1 Parking space parking
Natural gas, forced air
What's special
Excellent widthOpen-concept layoutModern kitchenHardwood flooring throughoutGenerously sized primary bedroomLarge closetOversized private balcony
- 7 days |
- -- |
- -- |
Zillow last checked:
Listing updated:
Travel times

Let’s turn your rent into credit progress
Build credit history with every on-time payment and get credit for the payment you’re already making.
Facts & features
Interior
Bedrooms & bathrooms
- Bedrooms: 1
- Bathrooms: 1
- Full bathrooms: 1
Heating
- Natural Gas, Forced Air
Cooling
- Central Air
Appliances
- Laundry: Ensuite
Features
- Contact manager
Property
Parking
- Total spaces: 1
- Details: Contact manager
Features
- Exterior features: Contact manager
Construction
Type & style
- Home type: Apartment
- Property subtype: Apartment
Building
Management
- Pets allowed: No
Community & HOA
Location
- Region: Toronto
Financial & listing details
- Lease term: Contact For Details



Price history
Price history is unavailable.
Neighborhood: Wexford
Nearby schools
GreatSchools rating
No schools nearby
We couldn't find any schools near this home.
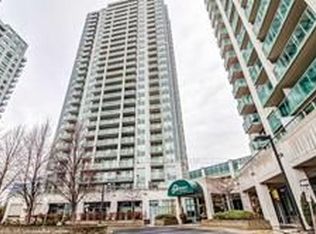

There are 4 available units in this apartment building