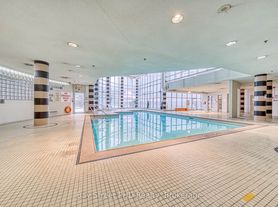
Welcome to Suite 510 at 1328 Birchmount Rd, a bright and spacious 2-bedroom + den, 2-bathroom condominium offering approximately 1,046 sq. ft. of comfortable living space. This well-designed, south-facing suite features 9-foot ceilings, laminate flooring throughout, and large windows that fill the home with natural light.The functional open-concept layout is ideal for everyday living and entertaining. The modern kitchen is equipped with granite countertops, stainless steel appliances, and ample cabinetry.The versatile den is perfect for a home office, study, or guest space, while the thoughtfully designed floor plan places both bedrooms and bathrooms together, creating a private and comfortable sleeping area. Residents enjoy excellent building amenities, including an indoor swimming pool, fitness centre, party room, visitor parking, and more.Conveniently located with TTC at your doorstep, direct transit to Warden Subway Station, easyaccess to Highway 401, and close to Food Basics, Arz Fine Foods, Shoppers Drug Mart, restaurants, parks, schools, and other everyday amenities. An excellent opportunity forprofessionals, couples, or small families seeking a spacious condo in a highly connected Toronto neighbourhood.
Apartment for rent
C$2,500/moFees may apply
1328 Birchmount Rd, # 510, Toronto, ON M1R 0B6
3beds
Price may not include required fees and charges. Learn more|
Apartment
Available now
Air conditioner, central air
Ensuite laundry
1 Garage space parking
Central, forced air, natural gas
What's special
South-facing suiteLaminate flooring throughoutFunctional open-concept layoutModern kitchenGranite countertopsStainless steel appliancesAmple cabinetry
- 49 days |
- -- |
- -- |
Zillow last checked:
Listing updated:
Travel times

Let’s turn your rent into credit progress
Build credit history with every on-time payment and get credit for the payment you’re already making.
Facts & features
Interior
Bedrooms & bathrooms
- Bedrooms: 3
- Bathrooms: 2
- Full bathrooms: 2
Heating
- Central, Forced Air, Natural Gas
Cooling
- Air Conditioner, Central Air
Appliances
- Included: Countertop Range
- Laundry: Ensuite
Features
- Flooring: Carpet Free
Property
Parking
- Total spaces: 1
- Parking features: Garage
- Has garage: Yes
- Details: Contact manager
Features
- Patio & porch: Patio
- Exterior features: Balcony
Details
- Additional structures: Garage(s)
Construction
Type & style
- Home type: Apartment
- Property subtype: Apartment
Utilities & green energy
- Utilities for property: Water
Community & HOA
HOA
- Amenities included: Insurance, Maintenance, Parking, Snow Removal
Location
- Region: Toronto
Financial & listing details
- Lease term: Contact For Details
Nearby apartments for rent

Price history
Price history is unavailable.
Neighborhood: Wexford
Nearby schools
GreatSchools rating
No schools nearby
We couldn't find any schools near this home.
Similar homes for rent


There are 5 available units in this apartment building