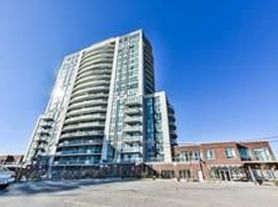
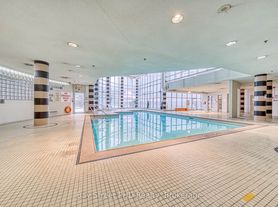
Over 900Sqft, 2 Bedrooms, 2 Bathrooms (Both Full 4 Pieces) You Have More Then Enough Room To Live. Gorgeous Kitchen, Complete With Breakfast Bar. Floor To Ceiling Windows, Highlight An Enormous Balcony, What More Could You Ask For? Full City South Facing Views. Commute For Work? No Problem. This Location Has Easy Access To Both The Dvp, & 401 Highways. It Doesn't Stop There. The Amenities Are Amazing - Indoor Swimming Pool, Party Room, & Visitor Parking.
Apartment for rent
C$2,600/moFees may apply
1328 Birchmount Rd, # 601, Toronto, ON M1R 0B6
2beds
Price may not include required fees and charges. Learn more|
Apartment
Available now
No pets
Air conditioner, central air
Ensuite laundry
1 Attached garage space parking
Central, forced air, natural gas
What's special
Gorgeous kitchenBreakfast barFloor to ceiling windowsEnormous balcony
- 6 days |
- -- |
- -- |
Zillow last checked:
Listing updated:
Travel times

Let’s turn your rent into credit progress
Build credit history with every on-time payment and get credit for the payment you’re already making.
Facts & features
Interior
Bedrooms & bathrooms
- Bedrooms: 2
- Bathrooms: 2
- Full bathrooms: 2
Heating
- Central, Forced Air, Natural Gas
Cooling
- Air Conditioner, Central Air
Appliances
- Laundry: Ensuite
Features
- Contact manager
Property
Parking
- Total spaces: 1
- Parking features: Attached, Garage
- Has attached garage: Yes
- Details: Contact manager
Features
- Patio & porch: Enclosed, Patio
- Exterior features: Balcony, Exercise Room, Hospital, Party Room/Meeting Room, Public Transit, School, School Bus Route, Separate Hydro Meter
Details
- Additional structures: Garage(s)
Construction
Type & style
- Home type: Apartment
- Property subtype: Apartment
Materials
- Roof: Flat
Building
Management
- Pets allowed: No
Community & HOA
Community
- Features: Park
- Senior community: Yes
HOA
- Amenities included: Concierge, Park, Parking
Location
- Region: Toronto
Financial & listing details
- Lease term: Contact For Details
Nearby apartments for rent

Price history
Price history is unavailable.
Neighborhood: Wexford
Nearby schools
GreatSchools rating
No schools nearby
We couldn't find any schools near this home.
Similar homes for rent



There are 5 available units in this apartment building