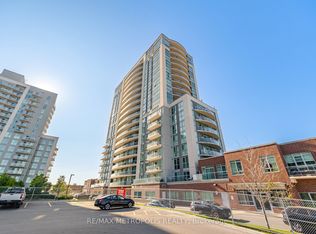
STUNNING 1-BEDROOM CONDO WITH BREATHTAKING VIEWS About STUNNING 1-BEDROOM CONDO WITH BREATHTAKING VIEWS This newly renovated 1bedroom condo blends upgraded features with everyday convenience like ensuite laundry, walkin closet, personal thermostat and open concept layout. The 8.5foot ceilings, laminate flooring, private balcony, and abundant natural light create a bright, modern atmosphere, while the city, lake, and conservation views plus highfloor positioning add lifestyle appeal. With premium building amenities included, this property offers elevated living perfect for professionals or singles seeking comfort with luxury touches. KEY PROPERTY DETAILS: - Type: Condo - Bedrooms: 1 - Bathrooms: 1 - Size: 600 SQF - Parking: 1 spot included - Availability: Immediately - Virtual Tour: Coming Soon UNIT AMENITIES: - Property Condition: Newly Renovated: Freshly updated with modern finishes, offering a clean, moveinready feel. - Upgraded Kitchen: Featuring stainless steel appliances, quartz countertops and an upgraded backsplash. - Dishwasher: Everyday convenience included. - Microwave: Practical appliance for quick meals. - Laundry: Ensuite: Private insuite laundry for ease and convenience. - Personal Thermostat: Individual climate control for yearround comfort. - Upgraded Bathrooms: Modern fixtures and finishes enhance usability. - WalkIn Closet (Primary Bedroom): Spacious storage solution for added convenience. - Laminate Flooring: Smooth, easytomaintain flooring for everyday living. - Unfurnished: A blank canvas to personalize with your own style. - 8.5Foot Ceilings: Comfortable ceiling height for a cozy atmosphere. - Open Concept Layout: Seamless flow between living, dining, and kitchen areas. - Tons of Natural Light: Large windows brighten the home throughout the day. - Private Balcony: Outdoor extension for relaxation and fresh air. - High Floor: Elevated positioning with enhanced views and privacy. - WalkOut Garage: Convenient design for easy entry and exit. - View: City, Lake, and Conservation: Triple outlook offering vibrant urban scenery, serene water views, and natural greenery. BUILDING AMENITIES: - Rooftop Deck: Expansive outdoor space with elevated views. - Party Room: Perfect for hosting events and gatherings. - Visitor Parking: Easy access for guests. - Jacuzzi: Relaxation amenity for residents. - Indoor Pool: Yearround swimming and recreation. - Concierge: Professional service for convenience and security. - Games Room: Dedicated space for leisure and entertainment. - Gym: Fully equipped fitness facility. - Meeting Room: Professional space for work or collaboration. - Recreation Room: Additional leisure space for residents. - Security System: Enhanced safety and peace of mind.
This property is not currently displayed as for sale or rent on Zillow. This may be different from what's on other websites or public sources.