Welcome to your dream home in the sought after Will-O-Way subdivision. This completely remodeled true ranch is a stunning blend of modern elegance and farmhouse design, offering an inviting atmosphere for both relaxation and entertainment. Notable upgrades include the new roof installed in 2018, AC in 2020, hot water heater in 2024, and Andersen windows in 2020. The curb appeal is a show stopper which features the new front door, new garage door, and professionally landscaped yard. As you step inside, you'll be greeted by a remarkably stunning interior featuring all new trim, light fixtures, fresh paint, solid panel doors, and contemporary hardware throughout. New Bella hardwood floors installed in 2021. The sprawling living room boasts recessed can lighting, custom window treatments, and an abundance of natural lighting. All new Andersen windows and sliding door that leads to the expansive outdoor Aggregate patio installed in 2022. The heart of the home is the high end remodeled chef's kitchen, where culinary dreams come true. Enjoy prepping meals on the quartz countertops with a stylish backsplash, new soft-close custom De'Andrea cabinets, and high-end stainless steel appliances. The oversized island with a breakfast bar is perfect for casual dining or entertaining guests. Adjacent to the kitchen, is the dining room featuring custom blinds and a beautifully remodeled wood-burning fireplace, creating an ideal setting for family gatherings. The main floor remodeled laundry room completed in 2023 adds convenience with quartz counter space, new cabinets, and custom wainscoting, while the brand new powder room offers modern fixtures and finishes. Retreat to the three spacious bedrooms, each with new carpeting, recessed can lighting, custom built-in closets, and new closet doors installed. The primary suite is a true oasis, boasting a luxurious en-suite bath with a new vanity, stunning tile work, walk in shower, and built in mood lighting with speaker for music. The full hall bathroom remodeled in 2021 is equally impressive, featuring a soaker tub, rainfall shower head, and built in speaker for a spa like experience. Attached 2 car heated garage boasts new garage floor in 2020. The outdoor space is an entertainer's paradise. Enjoy the privacy of a newly installed 6 ft back fence surrounding your beautifully lush landscaped yard. Irrigation system installed in 2021 keeping your yard beautiful. Complete with an oversized patio, outdoor kitchenette with built in grill and prepping space completed in 2024. The professionally installed putting green is a tranquil space for all. This home truly has it all, style, comfort, and so many amenities. Along with Naperville central schools, don't miss your chance to make it yours! Schedule a showing today and experience everything this incredible property has to offer!
Closed
$590,000
1328 Briarwood Dr, Naperville, IL 60540
3beds
1,727sqft
Single Family Residence
Built in 1971
0.27 Acres Lot
$656,300 Zestimate®
$342/sqft
$3,242 Estimated rent
Home value
$656,300
$623,000 - $689,000
$3,242/mo
Zestimate® history
Owner options
List your home for rent
$3,242/mo
Rent Zestimate®
Find your next renter with Zillow Rental Manager. Plus, with online applications, you can quickly screen prospective tenants – for free.
$3,242/mo
Rent Zestimate®
Refinance and save
$4,165/mo
Est. payment
Refinancing to a lower rate could help reduce your monthly payments and save thousands over the life of the loan.
$4,165/mo
Est. payment
Explore your selling options
Work with a Zillow partner agent
Leverage their expertise and Zillow's premium Showcase listings to get your home seen by more buyers.
Get startedList with your own agent
Get your home in front of millions of buyers by listing it on Zillow.
Learn how to do itSell it yourself
Take full control of how buyers see your home on Zillow by listing For Sale by Owner (FSBO).
List your homeWhat's special
Zillow last checked:
Listing updated:
Listed by:
Danielle Moy 708-466-4075,
@properties Christie's International Real Estate
Bought with:
Matthew Smith
john greene, Realtor
Source: MRED as distributed by MLS GRID,MLS#: 12162109
Facts & features
Interior
Bedrooms & bathrooms
- Bedrooms: 3
- Bathrooms: 3
- Full bathrooms: 2
- 1/2 bathrooms: 1
Rooms
- Room types: Foyer
Primary bedroom
- Features: Flooring (Carpet), Window Treatments (Blinds), Bathroom (Full, Shower Only)
- Level: Main
- Area: 180 Square Feet
- Dimensions: 15X12
Bedroom 2
- Features: Flooring (Carpet), Window Treatments (Blinds, Curtains/Drapes)
- Level: Main
- Area: 165 Square Feet
- Dimensions: 15X11
Bedroom 3
- Features: Flooring (Carpet), Window Treatments (Blinds)
- Level: Main
- Area: 120 Square Feet
- Dimensions: 12X10
Dining room
- Features: Flooring (Hardwood), Window Treatments (Blinds)
- Level: Main
- Area: 180 Square Feet
- Dimensions: 12X15
Foyer
- Features: Flooring (Hardwood)
- Level: Main
- Area: 55 Square Feet
- Dimensions: 5X11
Kitchen
- Features: Kitchen (Eating Area-Breakfast Bar, Eating Area-Table Space, Island, Custom Cabinetry, SolidSurfaceCounter, Updated Kitchen), Flooring (Hardwood)
- Level: Main
- Area: 273 Square Feet
- Dimensions: 21X13
Laundry
- Features: Flooring (Hardwood)
- Level: Main
- Area: 42 Square Feet
- Dimensions: 6X7
Living room
- Features: Flooring (Hardwood), Window Treatments (Curtains/Drapes)
- Level: Main
- Area: 360 Square Feet
- Dimensions: 18X20
Heating
- Natural Gas, Forced Air
Cooling
- Central Air
Appliances
- Included: Range, Microwave, Dishwasher, Refrigerator, Washer, Dryer, Stainless Steel Appliance(s), Range Hood
- Laundry: Main Level, In Unit, Sink
Features
- 1st Floor Bedroom, 1st Floor Full Bath, Built-in Features, Open Floorplan
- Flooring: Hardwood, Carpet, Wood
- Windows: Screens, Drapes
- Basement: Unfinished,Storage Space,Full
- Attic: Unfinished
- Number of fireplaces: 1
- Fireplace features: Wood Burning, Dining Room
Interior area
- Total structure area: 0
- Total interior livable area: 1,727 sqft
Property
Parking
- Total spaces: 2
- Parking features: Concrete, Garage Door Opener, Heated Garage, On Site, Garage Owned, Attached, Garage
- Attached garage spaces: 2
- Has uncovered spaces: Yes
Accessibility
- Accessibility features: No Disability Access
Features
- Stories: 1
- Patio & porch: Patio
- Exterior features: Outdoor Grill
- Fencing: Fenced
- Has view: Yes
Lot
- Size: 0.27 Acres
- Dimensions: 62X139X69X76X98
- Features: Landscaped, Wooded, Views
Details
- Parcel number: 0723205005
- Special conditions: None
- Other equipment: TV-Cable, Sump Pump, Sprinkler-Lawn
Construction
Type & style
- Home type: SingleFamily
- Architectural style: Ranch
- Property subtype: Single Family Residence
Materials
- Brick, Cedar
- Foundation: Concrete Perimeter
- Roof: Asphalt
Condition
- New construction: No
- Year built: 1971
Details
- Builder model: RANCH
Utilities & green energy
- Electric: Circuit Breakers
- Sewer: Public Sewer
- Water: Lake Michigan, Public
Community & HOA
Community
- Features: Park, Tennis Court(s), Curbs, Sidewalks, Street Lights, Street Paved
- Subdivision: Will-O-Way
HOA
- Services included: None
Location
- Region: Naperville
Financial & listing details
- Price per square foot: $342/sqft
- Tax assessed value: $157,508
- Annual tax amount: $8,584
- Date on market: 9/12/2024
- Listing terms: Cash
- Ownership: Fee Simple
Price history
| Date | Event | Price |
|---|---|---|
| 9/26/2024 | Sold | $590,000-1.7%$342/sqft |
Source:  MRED as distributed by MLS GRID #12162109 Report a problem MRED as distributed by MLS GRID #12162109 Report a problem | ||
| 9/20/2024 | Pending sale | $599,900$347/sqft |
Source: MRED as distributed by MLS GRID #12162109 Report a problem | ||
| 9/15/2024 | Contingent | $599,900$347/sqft |
Source: MRED as distributed by MLS GRID #12162109 Report a problem | ||
| 9/12/2024 | Listed for sale | $599,900-4.8%$347/sqft |
Source: MRED as distributed by MLS GRID #12162109 Report a problem | ||
| 8/24/2024 | Listing removed | $629,900$365/sqft |
Source: MRED as distributed by MLS GRID #12140176 Report a problem | ||
| 8/16/2024 | Listed for sale | $629,900$365/sqft |
Source: MRED as distributed by MLS GRID #12140176 Report a problem | ||
| 8/11/2024 | Contingent | $629,900$365/sqft |
Source: MRED as distributed by MLS GRID #12134131 Report a problem | ||
| 8/9/2024 | Listed for sale | $629,900+100%$365/sqft |
Source: MRED as distributed by MLS GRID #12134131 Report a problem | ||
| 4/26/2019 | Sold | $315,000+0%$182/sqft |
Source: MRED as distributed by MLS GRID #10293646 Report a problem | ||
| 3/5/2019 | Pending sale | $314,900$182/sqft |
Source: Coldwell Banker Residential Brokerage - Naperville #10293646 Report a problem | ||
| 3/1/2019 | Listed for sale | $314,900$182/sqft |
Source: Coldwell Banker Residential #10293646 Report a problem | ||
Public tax history
| Year | Property taxes | Tax assessment |
|---|---|---|
| 2024 | $9,086 +5.8% | $157,508 +11.3% |
| 2023 | $8,585 +6.7% | $141,530 +7.4% |
| 2022 | $8,045 +3.7% | $131,730 +4.7% |
| 2021 | $7,758 +0.3% | $125,850 |
| 2020 | $7,734 +3.8% | $125,850 +5.1% |
| 2019 | $7,453 +33.5% | $119,700 +3.9% |
| 2018 | $5,582 -1.5% | $115,250 +3.5% |
| 2017 | $5,668 -1.8% | $111,340 +4.2% |
| 2016 | $5,773 -5.4% | $106,850 +5.3% |
| 2015 | $6,103 -3.1% | $101,460 +5.4% |
| 2014 | $6,295 +0.6% | $96,280 -0.7% |
| 2013 | $6,255 +3.5% | $96,940 -2% |
| 2012 | $6,044 +0.8% | $98,950 -6.4% |
| 2011 | $5,997 +1.2% | $105,750 -4.5% |
| 2010 | $5,923 -1.7% | $110,740 -4% |
| 2009 | $6,023 +3.1% | $115,350 +1.8% |
| 2008 | $5,842 +4.7% | $113,310 +5.8% |
| 2007 | $5,578 +5.5% | $107,090 +8% |
| 2006 | $5,288 +5.8% | $99,160 +8.8% |
| 2005 | $4,997 +7.8% | $91,180 +11.1% |
| 2004 | $4,634 +5.8% | $82,090 +8.9% |
| 2003 | $4,379 +6.6% | $75,350 +7.1% |
| 2002 | $4,109 +10.1% | $70,330 +9.9% |
| 2001 | $3,732 +12.1% | $63,980 +4.4% |
| 2000 | $3,329 | $61,280 |
Find assessor info on the county website
Neighborhood: Wil-O-Way Park
Nearby homes
- $680,3004 bd3 ba2.6k sqft1332 Briarwood Dr, Naperville, IL 60540Off Market
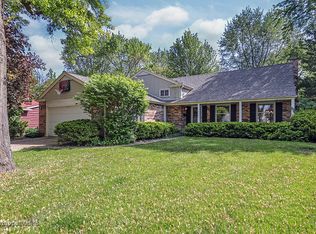
- $480,8003 bd2 ba1.1k sqft1324 Briarwood Dr, Naperville, IL 60540Off Market
- $569,9004 bd2 ba2.1k sqft1316 Stonegate Rd, Naperville, IL 60540Off Market
- $470,000-- bd2 ba1.2k sqft409 S River Rd, Naperville, IL 60540Off Market
- $530,8004 bd2 ba2.1k sqft413 S River Rd, Naperville, IL 60540Off Market
- $500,0004 bd3 ba2.5k sqft1308 Stonegate Rd, Naperville, IL 60540Sold
- $538,100-- bd2 ba1.2k sqft1336 Briarwood Dr, Naperville, IL 60540Off Market
- $593,6004 bd3 ba2.6k sqft417 S River Rd, Naperville, IL 60540Off Market
Nearby schools
GreatSchools rating
- 8/10Elmwood Elementary SchoolGrades: K-5Distance: 1.7 mi
- 9/10Lincoln Jr High SchoolGrades: 6-8Distance: 2.4 mi
- 9/10Naperville Central High SchoolGrades: 9-12Distance: 1.1 mi
Schools provided by the listing agent
- Elementary: Elmwood Elementary School
- Middle: Lincoln Junior High School
- High: Naperville Central High School
- District: 203
Source: MRED as distributed by MLS GRID. This data may not be complete. We recommend contacting the local school district to confirm school assignments for this home.
Get a cash offer in 3 minutes
Find out how much your home could sell for in as little as 3 minutes with a no-obligation cash offer.
Estimated market value
$656,300
Get a cash offer in 3 minutes
Find out how much your home could sell for in as little as 3 minutes with a no-obligation cash offer.
Estimated market value
$656,300
- Illinois
- DuPage County
- Naperville
- 60540
- Wil-O-Way Park
- 1328 Briarwood Dr
Nearby cities
Nearby neighborhoods
Nearby zip codes
Other Naperville Topics
