Skip main navigation
Sold for $1,499,000
  • $1,499,000

    1328 Celebration Ave, Celebration, FL 34747

    5beds
    3,642sqft
    Single Family Residence
    Built in 2004
    0.26 Acres Lot
    $1,475,200 Zestimate®
    $412/sqft
    $5,878 Estimated rent

    Home value

    $1,475,200

    $1.34M - $1.62M

    $5,878/mo

    Zestimate® history
    Loading
    Loading...

    Owner options

    List your home for rent

    $5,878/mo

    Rent Zestimate®

    Find your next renter with Zillow Rental Manager. Plus, with online applications, you can quickly screen prospective tenants – for free.

    Learn more

    $5,878/mo

    Rent Zestimate®

    Refinance and save

    $10,048/mo

    Est. payment

    Refinancing to a lower rate could help reduce your monthly payments and save thousands over the life of the loan.

    See today's rates

    $10,048/mo

    Est. payment

    Explore your selling options

    Work with a Zillow partner agent

    Leverage their expertise and Zillow's premium Showcase listings to get your home seen by more buyers.

    Get started

    List with your own agent

    Get your home in front of millions of buyers by listing it on Zillow.

    Learn how to do it

    Sell it yourself

    Take full control of how buyers see your home on Zillow by listing For Sale by Owner (FSBO).

    List your home

    What's special

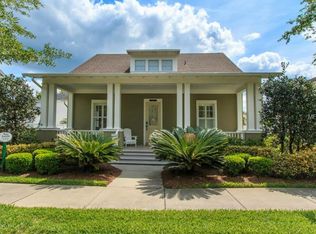
    Welcome to an exceptional opportunity to own a home located in the highly sought-after Artisan Park Village of Celebration. This elegant 5-bedroom (with Primary Bedroom on the 1st Floor), 3.5-bath estate spans 3,642 square feet and is set on a beautifully landscaped, over-sized lot, offering timeless architecture, modern functionality, and an elevated Florida lifestyle. Designed for both refined living and flexibility, the home includes a private one-bedroom garage apartment—ideal for multigenerational living, guests, a home office, or income-producing rental potential. The main residence features expansive living and entertaining spaces filled with natural light, high ceilings, and a seamless flow. The gourmet kitchen opens to generous family and dining areas, making it perfect for both everyday living and hosting elegant gatherings. Quartz counters, hard wood floors, porcelain tile, brand new Pella windows, and Plantation Shutters are some of the newly renovated features that make this home a must see! Step outside to your private backyard oasis, where a resort-style pool creates the perfect setting for relaxation or entertaining year-round. The heated, salt water pool has night time lighting that is perfect for family fun. A generous screened in lanai and artificial grass completes the outdoor living to perfection As a resident of Artisan Village, you’ll enjoy exclusive access to the community’s stunning clubhouse, featuring a state-of-the-art fitness center, resort-style pool, gathering spaces, and beautifully maintained grounds—enhancing the luxury lifestyle Celebration is known for. Ideally located just minutes from Celebration Town Center, top-rated schools, dining, shopping, walking trails, and all that Central Florida features, while only minutes from Disney World and Universal Studios.

    Zillow last checked:

    Listing updated:

    Listing Provided by:

    Robert Guidice 321-239-0734,

    GOLFPARK PROPERTIES 407-566-9482

    Bought with:

    Lisa Grinceri, 3463976

    KELLER WILLIAMS REALTY AT THE LAKES

    Source: Stellar MLS,MLS#: O6370765MLS LogoOriginating MLS: Orlando Regional

    Facts & features

    Interior

    Bedrooms & bathrooms
    • Bedrooms: 5
    • Bathrooms: 4
    • Full bathrooms: 3
    • 1/2 bathrooms: 1
    Primary bedroom
    • Features: Walk-In Closet(s)
    • Level: First
    • Area: 288 Square Feet
    • Dimensions: 16x18
    Bedroom 2
    • Features: Walk-In Closet(s)
    • Level: Second
    • Area: 165 Square Feet
    • Dimensions: 15x11
    Bedroom 3
    • Features: Built-in Closet
    • Level: Second
    • Area: 180 Square Feet
    • Dimensions: 15x12
    Bedroom 4
    • Features: Built-in Closet
    • Level: Second
    • Area: 121 Square Feet
    • Dimensions: 11x11
    Dining room
    • Level: First
    • Area: 168 Square Feet
    • Dimensions: 14x12
    Great room
    • Level: First
    • Area: 350 Square Feet
    • Dimensions: 25x14
    Kitchen
    • Level: First
    • Area: 341 Square Feet
    • Dimensions: 31x11
    Heating
    • Heat Pump
    Cooling
    • Central Air
    Appliances
    • Included: Oven, Cooktop, Dishwasher, Disposal, Microwave, Refrigerator
    • Laundry: Inside, Laundry Room
    Features
    • Cathedral Ceiling(s), Ceiling Fan(s), Central Vacuum, Crown Molding, High Ceilings, Kitchen/Family Room Combo, Open Floorplan, Primary Bedroom Main Floor, Stone Counters, Walk-In Closet(s)
    • Flooring: Carpet, Porcelain Tile, Hardwood
    • Windows: Window Treatments
    • Has fireplace: No
    Interior area
    • Total structure area: 4,676
    • Total interior livable area: 3,642 sqft

    Property

    Parking
    • Total spaces: 2
    • Parking features: Garage - Attached
    • Attached garage spaces: 2
    Features
    • Levels: Two
    • Stories: 2
    • Exterior features: Irrigation System, Lighting
    • Has private pool: Yes
    • Pool features: Gunite, Heated, In Ground, Lighting, Salt Water
    Lot
    • Size: 0.26 Acres
    Details
    • Parcel number: 072528284700010160
    • Zoning: OPUD
    • Special conditions: None

    Construction

    Type & style
    • Home type: SingleFamily
    • Property subtype: Single Family Residence
    Materials
    • Block
    • Foundation: Slab
    • Roof: Shingle
    Condition
    • New construction: No
    • Year built: 2004

    Utilities & green energy

    • Sewer: Public Sewer
    • Water: Public
    • Utilities for property: Cable Connected, Fiber Optics, Public, Sprinkler Recycled, Street Lights, Underground Utilities

    Community & neighborhood

    Community
    • Community features: Clubhouse, Deed Restrictions, Dog Park, Fitness Center, Golf Carts OK, Golf, Irrigation-Reclaimed Water, Park, Playground, Pool, Restaurant, Sidewalks, Tennis Court(s)
    Location
    • Region: Celebration
    • Subdivision: CELEBRATION AREA 5

    HOA & financial

    HOA
    • Has HOA: Yes
    • HOA fee: $149 monthly
    • Amenities included: Basketball Court, Clubhouse, Fitness Center, Park, Playground, Pool, Recreation Facilities, Tennis Court(s), Trail(s)
    • Services included: Community Pool, Manager, Pool Maintenance, Recreational Facilities, Security
    • Association name: Celebration Residential Owners Association
    • Association phone: 407-566-1200
    • Second association name: Grand Manors
    • Second association phone: 407-566-1200
    Other fees
    • Pet fee: $0 monthly
    Other financial information
    • Total actual rent: 0

    Other

    Other facts
    • Listing terms: Cash,Conventional
    • Ownership: Fee Simple
    • Road surface type: Paved

    Price history

    DateEventPrice
    4/27/2026Listing removed$5,500$2/sqft
    Source: Stellar MLS #S5145565 Report a problem
    3/11/2026Listed for rent$5,500+378.3%$2/sqft
    Source: Stellar MLS #S5145565 Report a problem
    2/6/2026Sold$1,499,000$412/sqft
    Source: Stellar MLS #O6370765 Report a problem
    1/8/2026Pending sale$1,499,000$412/sqft
    Source: Stellar MLS #O6370765 Report a problem
    1/5/2026Listed for sale$1,499,000+145.7%$412/sqft
    Source: Stellar MLS #O6370765 Report a problem
    4/21/2017Listing removed$1,150
    Source: LA ROSA REALTY, LLC #S4843120 Report a problem
    4/3/2017Price change$1,150-4.2%
    Source: LA ROSA REALTY, LLC #S4843120 Report a problem
    3/4/2017Listed for rent$1,200+4.3%
    Source: LA ROSA REALTY, LLC #S4843120 Report a problem
    7/1/2016Listing removed$1,150+4.5%
    Source: LA ROSA REALTY, LLC #S4831802 Report a problem
    7/20/2015Listing removed$1,100
    Source: FRONTGATE REALTY #S4816038 Report a problem
    6/20/2015Listed for rent$1,100
    Source: FRONTGATE REALTY #S4816038 Report a problem
    6/8/2015Sold$610,000-3.9%$167/sqft
    Source: Stellar MLS #S4807255 Report a problem
    5/8/2015Pending sale$635,000$174/sqft
    Source: BETTER HOMES & GARDENS FINE LIVING #S4807255 Report a problem
    3/7/2015Price change$635,000-3.6%$174/sqft
    Source: Better Homes and Gardens Real Estate Fine Living #S4807255 Report a problem
    11/20/2014Price change$659,000-5.7%$181/sqft
    Source: Better Homes and Gardens Real Estate Fine Living #S4807255 Report a problem
    4/6/2014Listed for sale$699,000-0.1%$192/sqft
    Source: RE/MAX MARKETPLACE #O5220066 Report a problem
    12/5/2007Sold$700,000-11.4%$192/sqft
    Source: Public Record Report a problem
    2/27/2006Sold$790,000+37%$217/sqft
    Source: Public Record Report a problem
    7/9/2004Sold$576,600$158/sqft
    Source: Public Record Report a problem

    Public tax history

    YearProperty taxesTax assessment
    2025$11,094 +4.5%$1,079,000 +4.1%
    2024$10,615 +2.5%$1,036,500 +3.6%
    2023$10,360 +3.4%$1,000,900 +26.8%
    2022$10,020 +6.3%$789,300 +18.2%
    2021$9,422 +0.4%$668,000 +2%
    2020$9,384 +0.7%$654,800 +5.1%
    2019$9,323 $623,200 +13.5%
    2018$9,323 +0.8%$549,159 +2.1%
    2017$9,252 -0.2%$537,864 +4.3%
    2016$9,270 +2.8%$515,773 +11%
    2015$9,014 +8.1%$464,485 +0.8%
    2014$8,341 $460,799 +1.5%
    2013-- $453,990 +1.7%
    2012-- $446,402 -39.7%
    2007-- $740,500 +11.8%
    2006-- $662,500 +2805.7%
    2004-- $22,800

    Find assessor info on the county website

    Neighborhood: Artisan Park

    Nearby schools

    GreatSchools rating
    Schools provided by the listing agent
    • Elementary: Celebration K-8
    • Middle: Celebration K-8
    • High: Celebration High

    Source: Stellar MLS. This data may not be complete. We recommend contacting the local school district to confirm school assignments for this home.

    Get a cash offer in 3 minutes
    Find out how much your home could sell for in as little as 3 minutes with a no-obligation cash offer.
    Estimated market value
    $1,475,200
    Get a cash offer in 3 minutes
    Find out how much your home could sell for in as little as 3 minutes with a no-obligation cash offer.
    Estimated market value
    $1,475,200