Open concept design in the highly desirable Briar Cove subdivision of Schererville. A beautiful tile entry with tall ceilings and lots of natural light are some of the welcoming touches of this well maintained duplex. Multiple upgrades include newer stainless steel appliances, high end ceiling fans and custom drapery. The large living room is open to the kitchen and breakfast room with 9 foot ceilings, a ceiling fan, and is wired for surround sound in the ceiling and wall. The kitchen comes fully equipped with stainless appliances and offers a two level breakfast bar and over the range microwave that vents outside! The primary bedroom features a HUGE walk in closet (10'8 X 8'3) and an ensuite with a shower and large vanity. The garage has pull down stairs for attic storage and is fully insulated and drywalled. The Home Owners Association maintains the irrigation system, driveway sealing, lawn care, snow removal and exterior painting.
Closed
$299,900
1328 Charlevoix Way, Schererville, IN 46375
2beds
1,729sqft
Single Family Residence
Built in 2005
6,490 Square Feet Lot
$327,600 Zestimate®
$173/sqft
$2,400 Estimated rent
Home value
$327,600
$311,000 - $344,000
$2,400/mo
Zestimate® history
Owner options
List your home for rent
$2,400/mo
Rent Zestimate®
Find your next renter with Zillow Rental Manager. Plus, with online applications, you can quickly screen prospective tenants – for free.
$2,400/mo
Rent Zestimate®
Refinance and save
$1,890/mo
Est. payment
Refinancing to a lower rate could help reduce your monthly payments and save thousands over the life of the loan.
$1,890/mo
Est. payment
Explore your selling options
Work with a Zillow partner agent
Leverage their expertise and Zillow's premium Showcase listings to get your home seen by more buyers.
Get startedList with your own agent
Get your home in front of millions of buyers by listing it on Zillow.
Learn how to do itSell it yourself
Take full control of how buyers see your home on Zillow by listing For Sale by Owner (FSBO).
List your homeWhat's special
Large vanityBreakfast roomOpen concept designBeautiful tile entryTall ceilingsHigh end ceiling fansCeiling fan
Zillow last checked:
Listing updated:
Listed by:
Vasilios Vossos,
BVG Realty, LLC 219-680-0077
Bought with:
Jocelyn Gonzales, RB22000177
@properties/Christie's Intl RE
Lisa Mullins, RB14044126
@properties/Christie's Intl RE
Source: NIRA as distributed by MLS GRID,MLS#: 532672
Facts & features
Interior
Bedrooms & bathrooms
- Bedrooms: 2
- Bathrooms: 2
- Full bathrooms: 1
- 3/4 bathrooms: 1
Rooms
- Room types: Bathroom, Bedroom 2, Den, Kitchen, Living Room, Primary Bedroom
Primary bedroom
- Area: 216
- Dimensions: 16 x 13.5
Bedroom 2
- Area: 116.55
- Dimensions: 11.1 x 10.5
Bathroom
- Description: 3/4
Bathroom
- Description: Full
Den
- Dimensions: 15.4 x 10.7
Dining room
- Description: Breakfast Room
- Dimensions: 13 x 11
Kitchen
- Area: 132
- Dimensions: 12 x 11
Living room
- Area: 259.2
- Dimensions: 16.2 x 16
Heating
- Forced Air, Natural Gas
Appliances
- Included: Dishwasher, Disposal, Microwave, Range Hood, Refrigerator
Features
- Primary Downstairs
- Has basement: No
- Has fireplace: No
Interior area
- Total structure area: 1,729
- Total interior livable area: 1,729 sqft
- Finished area above ground: 1,729
Property
Parking
- Total spaces: 2.5
- Parking features: Attached, Garage Door Opener
- Attached garage spaces: 2.5
Features
- Frontage length: 51
Lot
- Size: 6,490 Square Feet
- Dimensions: 51 x 127
- Features: Landscaped, Level, Paved, Sprinklers In Front, Sprinklers In Rear
Details
- Parcel number: 451108127032000036
Construction
Type & style
- Home type: SingleFamily
- Architectural style: Other
- Property subtype: Single Family Residence
- Attached to another structure: Yes
Condition
- New construction: No
- Year built: 2005
Utilities & green energy
- Water: Public
- Utilities for property: Cable Available, Electricity Available, Natural Gas Available
Community & HOA
Community
- Features: Curbs, Sidewalks
- Subdivision: Briar Cove Ph 05
HOA
- Has HOA: Yes
- HOA name: Resource Management
- HOA phone: 219-865-2140
Location
- Region: Schererville
Financial & listing details
- Price per square foot: $173/sqft
- Tax assessed value: $249,100
- Annual tax amount: $2,492
- Date on market: 2/28/2024
- Listing agreement: Exclusive Right To Sell
- Listing terms: Cash,Conventional,FHA,VA Loan
- Road surface type: Paved
Price history
| Date | Event | Price |
|---|---|---|
| 8/23/2023 | Sold | $299,900$173/sqft |
Source:  NIRA as distributed by MLS GRID #532672 Report a problem NIRA as distributed by MLS GRID #532672 Report a problem | ||
| 7/28/2023 | Contingent | $299,900$173/sqft |
Source: NIRA as distributed by MLS GRID #532672 Report a problem | ||
| 6/27/2023 | Listed for sale | $299,900$173/sqft |
Source: NIRA as distributed by MLS GRID #532672 Report a problem | ||
| 6/27/2023 | Listing removed | -- |
Source: NIRA as distributed by MLS GRID #529418 Report a problem | ||
| 6/26/2023 | Price change | $299,900-3.2%$173/sqft |
Source: NIRA as distributed by MLS GRID #529418 Report a problem | ||
| 6/23/2023 | Price change | $309,900-4.6%$179/sqft |
Source: NIRA as distributed by MLS GRID #529418 Report a problem | ||
| 4/27/2023 | Listed for sale | $324,900$188/sqft |
Source: NIRA as distributed by MLS GRID #529418 Report a problem | ||
Public tax history
| Year | Property taxes | Tax assessment |
|---|---|---|
| 2025 | $2,569 +7.6% | $306,200 +4.7% |
| 2024 | $2,388 -2.4% | $292,500 +6.5% |
| 2023 | $2,447 +8.7% | $274,600 +10.2% |
| 2022 | $2,251 +4.1% | $249,100 +5.8% |
| 2021 | $2,163 -1.7% | $235,400 +5.5% |
| 2020 | $2,200 +0.4% | $223,200 +5% |
| 2019 | $2,191 +11.9% | $212,600 +3% |
| 2018 | $1,958 +16% | $206,400 +4.7% |
| 2017 | $1,688 | $197,200 +8.7% |
| 2016 | $1,688 +3.4% | $181,500 +1.4% |
| 2014 | $1,633 -1.5% | $179,000 +1% |
| 2013 | $1,658 -17% | $177,300 -6.2% |
| 2012 | $1,999 +11.9% | $189,100 -5.5% |
| 2011 | $1,787 -10.6% | $200,100 -4.8% |
| 2010 | $1,999 | $210,200 +1.8% |
| 2009 | -- | $206,400 +4% |
| 2007 | -- | $198,500 +99150% |
| 2006 | -- | $200 |
Find assessor info on the county website
Neighborhood: 46375
Nearby homes
- $338,6003 bd2 ba1.7k sqft1330 Charlevoix Way, Schererville, IN 46375Off Market
- $302,7002 bd1 ba1.5k sqft1320 Charlevoix Way, Schererville, IN 46375Off Market
- $301,4002 bd2 ba1.4k sqft1338 Charlevoix Way, Schererville, IN 46375Off Market
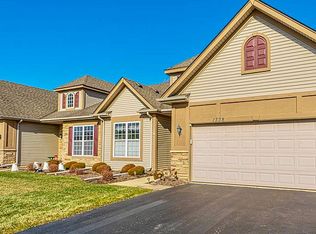
- $294,5002 bd2 ba1.5k sqft1318 Charlevoix Way, Schererville, IN 46375Sold

- $320,6652 bd2 ba1.7k sqft1345 Traverse City Ct, Schererville, IN 46375Sold
- $295,2002 bd2 ba1.5k sqft1349 Traverse City Ct, Schererville, IN 46375Off Market
- $310,0002 bd1 ba1.5k sqft1340 Charlevoix Way, Schererville, IN 46375Off Market
- $346,0003 bd2 ba1.7k sqft1310 Charlevoix Way, Schererville, IN 46375Sold
Nearby schools
GreatSchools rating
- 8/10Protsman Elementary SchoolGrades: PK-4Distance: 1.7 mi
- 6/10Kahler Middle SchoolGrades: 5-8Distance: 1.9 mi
- 9/10Lake Central High SchoolGrades: 9-12Distance: 2.9 mi
Schools provided by the listing agent
- High: Lake Central High School
Source: NIRA as distributed by MLS GRID. This data may not be complete. We recommend contacting the local school district to confirm school assignments for this home.
Get a cash offer in 3 minutes
Find out how much your home could sell for in as little as 3 minutes with a no-obligation cash offer.
Estimated market value
$327,600
Get a cash offer in 3 minutes
Find out how much your home could sell for in as little as 3 minutes with a no-obligation cash offer.
Estimated market value
$327,600
- Indiana
- Lake County
- Schererville
- 46375
- 1328 Charlevoix Way
Nearby cities
Nearby zip codes
Other Schererville Topics
