Some houses are polished. This one has personality. Tucked in the heart of the Bywater, this quirky camelback ranch feels like the kind of place where dinner parties turn into late-night conversations and “one quick coffee” somehow becomes a whole afternoon.
Inside: oversized living spaces, a surprisingly massive family room, a kitchen ready for ambitious recipes (or takeout nights), and enough room upstairs to disappear into your own little world with a walk-in closet that could honestly become a small studio.
Outside, a fenced backyard made for crawfish boils, string lights, questionable gardening decisions, and friends who stay longer than planned. And the location? Pure Bywater. Three blocks from St Claude means you are minutes from spots like The Galaxie, N7, Captain Sal’s Seafood & Chicken, and Stuph’d Beignets & Burgers.
Bonus points for the practical stuff too: X Flood Zone, Roof from 2021, off-street parking, new water heater, new fridge, and financing options that make homeownership feel a lot less intimidating.
Closed
Price Unknown
1328 Clouet St, New Orleans, LA 70117
2beds
1,707sqft
Single Family Residence
Built in 1973
3,510 Square Feet Lot
$195,100 Zestimate®
$--/sqft
$1,527 Estimated rent
Home value
$195,100
$185,000 - $205,000
$1,527/mo
Zestimate® history
Owner options
List your home for rent
$1,527/mo
Rent Zestimate®
Find your next renter with Zillow Rental Manager. Plus, with online applications, you can quickly screen prospective tenants – for free.
$1,527/mo
Rent Zestimate®
Refinance and save
Refinancing to a lower rate could help reduce your monthly payments and save thousands over the life of the loan.
Explore your selling options
Work with a Zillow partner agent
Leverage their expertise and Zillow's premium Showcase listings to get your home seen by more buyers.
Get startedList with your own agent
Get your home in front of millions of buyers by listing it on Zillow.
Learn how to do itSell it yourself
Take full control of how buyers see your home on Zillow by listing For Sale by Owner (FSBO).
List your homeWhat's special
Surprisingly massive family roomOff-street parkingOversized living spacesWalk-in closet
Zillow last checked:
Listing updated:
Listed by:
Charlee Jones 504-606-2447,
Berkshire Hathaway HomeServices Preferred, REALTOR
Bought with:
Chas McGaff
United Real Estate Partners LLC
Source: GSREIN,MLS#: 2523965
Facts & features
Interior
Bedrooms & bathrooms
- Bedrooms: 2
- Bathrooms: 2
- Full bathrooms: 2
Primary bedroom
- Description: Flooring: Carpet
- Level: Second
- Dimensions: 23.0 x 13.8
Bedroom
- Description: Flooring: Carpet
- Level: First
- Dimensions: 15.3 x 11.8
Primary bathroom
- Description: Flooring: Tile
- Level: Second
- Dimensions: 8.8 x 4.8
Bathroom
- Description: Flooring: Tile
- Level: First
- Dimensions: 7.9 x 7.3
Other
- Description: Flooring: Tile
- Level: Second
- Dimensions: 10.8 x 6.8
Den
- Description: Flooring: Tile
- Level: First
- Dimensions: 23.0 x 13.5
Dining room
- Description: Flooring: Carpet
- Level: First
- Dimensions: 12.5 X 11.2
Kitchen
- Description: Flooring: Tile
- Level: First
- Dimensions: 16.5 x 11.6
Laundry
- Description: Flooring: Tile
- Level: First
- Dimensions: 7.9 x 5.2
Living room
- Description: Flooring: Carpet
- Level: First
- Dimensions: 14.8 x 15
Porch
- Description: Flooring: Terrazzo
- Level: First
- Dimensions: 15.8 x 5.4
Heating
- Central, Gas
Cooling
- Central Air, 1 Unit
Appliances
- Included: Cooktop, Double Oven, Dryer, Dishwasher, Disposal, Oven, Refrigerator, Washer
- Laundry: Washer Hookup, Dryer Hookup
Features
- Attic, Ceiling Fan(s), Carbon Monoxide Detector, Pantry
- Windows: Screens
- Has fireplace: No
- Fireplace features: None
Interior area
- Total structure area: 1,792
- Total interior livable area: 1,707 sqft
Property
Parking
- Total spaces: 2
- Parking features: Off Street, Two Spaces, Driveway
- Has uncovered spaces: Yes
Features
- Levels: One and One Half
- Stories: 1.5
- Patio & porch: Concrete, Porch
- Exterior features: Fence, Porch, Permeable Paving
- Pool features: None
Lot
- Size: 3,510 Square Feet
- Dimensions: 30 x 117
- Features: City Lot, Rectangular Lot
Details
- Parcel number: 39W304607
- Special conditions: None
Construction
Type & style
- Home type: SingleFamily
- Architectural style: Ranch
- Property subtype: Single Family Residence
Materials
- Brick, HardiPlank Type
- Foundation: Slab
- Roof: Shingle
Condition
- Very Good Condition
- Year built: 1973
Utilities & green energy
- Sewer: Public Sewer
- Water: Public
Green energy
- Energy efficient items: HVAC, Insulation, Water Heater, Windows
Community & HOA
Community
- Features: Public Transportation
- Security: Smoke Detector(s)
- Subdivision: Bywater
HOA
- Has HOA: No
Location
- Region: New Orleans
Financial & listing details
- Tax assessed value: $116,700
- Annual tax amount: $1,540
- Date on market: 9/30/2025
Price history
| Date | Event | Price |
|---|---|---|
| 7/13/2026 | Sold | -- |
Source:  GSREIN #2523965 Report a problem GSREIN #2523965 Report a problem | ||
| 6/10/2026 | Pending sale | $210,000$123/sqft |
Source: BHHS broker feed #2523965 Report a problem | ||
| 6/10/2026 | Contingent | $210,000$123/sqft |
Source: GSREIN #2523965 Report a problem | ||
| 3/31/2026 | Price change | $210,000-8.7%$123/sqft |
Source: GSREIN #2523965 Report a problem | ||
| 3/12/2026 | Price change | $230,000-19.3%$135/sqft |
Source: GSREIN #2523965 Report a problem | ||
| 9/30/2025 | Listed for sale | $285,000-4.7%$167/sqft |
Source: GSREIN #2523965 Report a problem | ||
| 7/1/2025 | Listing removed | $299,000$175/sqft |
Source: BHHS broker feed #2486267 Report a problem | ||
| 5/22/2025 | Price change | $299,000-14.6%$175/sqft |
Source: GSREIN #2486267 Report a problem | ||
| 2/12/2025 | Listed for sale | $350,000$205/sqft |
Source: GSREIN #2486267 Report a problem | ||
Public tax history
| Year | Property taxes | Tax assessment |
|---|---|---|
| 2026 | $1,540 +911.4% | $11,670 +45.9% |
| 2025 | $152 -0.7% | $8,000 |
| 2024 | $153 -9.9% | $8,000 |
| 2023 | $170 -84.2% | $8,000 +4.8% |
| 2022 | $1,074 -6.8% | $7,630 -4.6% |
| 2021 | $1,152 | $8,000 |
| 2020 | -- | $8,000 |
| 2019 | $1,209 | $8,000 |
| 2018 | -- | $8,000 |
| 2017 | -- | $8,000 |
| 2016 | $174 +12.9% | $8,000 |
| 2015 | $154 | $8,000 |
| 2014 | $154 +1% | $8,000 |
| 2013 | $153 | $8,000 |
| 2012 | -- | $8,000 |
| 2011 | -- | $8,000 +119.8% |
| 2010 | -- | $3,640 |
| 2009 | -- | $3,640 |
| 2007 | -- | $3,640 -26.8% |
| 2006 | -- | $4,970 |
| 2004 | -- | $4,970 |
| 2002 | -- | $4,970 |
| 2001 | -- | $4,970 |
| 2000 | -- | $4,970 |
Find assessor info on the county website
Neighborhood: St. Claude
Nearby homes
- $274,5004 bd2 ba1.7k sqft1332 Clouet St, New Orleans, LA 70117Off Market
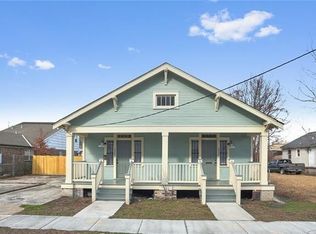
- $305,4004 bd2 ba1.7k sqft1332 Clouet #34, New Orleans, LA 70117Off Market
- $486,100-- bd-- ba-- sqft1320 Clouet St, New Orleans, LA 70117Off Market
- $148,5002 bd1 ba825 sqft1334 Clouet St, New Orleans, LA 70117Off Market
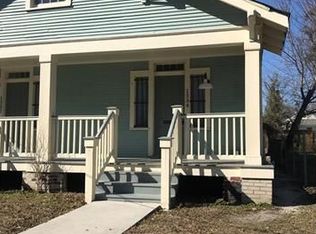
- $483,600-- bd-- ba-- sqft1314 Clouet St, New Orleans, LA 70117Off Market
- $21,9003,658 Square Feet1338 Clouet St, New Orleans, LA 70117Off Market
- $113,5002 bd1 ba814 sqft1321 Feliciana St, New Orleans, LA 70117Off Market
- $191,2004 bd2 ba1.8k sqft1325 Feliciana St, New Orleans, LA 70117Off Market
Nearby schools
GreatSchools rating
- 8/10Mary McLeod Bethune Elementary School of Literature & TechnologyGrades: PK-8Distance: 1.7 mi
- 3/10The Delores Taylor Arthur School for Young MenGrades: 8-12Distance: 2.3 mi
- 7/10Benjamin Franklin Elementary Math And ScienceGrades: PK-8Distance: 5.3 mi
Schools provided by the listing agent
- Elementary: MLK Charter
- Middle: KippLeader
- High: Creative Arts
Source: GSREIN. This data may not be complete. We recommend contacting the local school district to confirm school assignments for this home.
- Louisiana
- Orleans Parish
- New Orleans
- 70117
- St. Claude
- 1328 Clouet St
Nearby cities
Nearby neighborhoods
Nearby zip codes
Other New Orleans Topics
