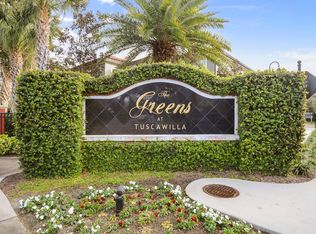
Pristine GATED Luxury Townhome next to the Tuscawilla Country Club at THE GREENS AT TUSCAWILLA! Bring your golf clubs and ride your cart right onto the golf course. HOA amenities include INSURANCE and Exterior Maintenance. Nestled in Beautiful Surroundings, Very Private and Very Quiet, This Fabulous 2 Bedroom 2.5 Bath Townhome includes an ELEVATOR to make your life easier. Barely Lived-In and Move-In Ready, it's Tastefully Decorated with neutral colors and Fully Furnished with high-end furniture which is also Available for Negotiation. High Ceilings and 8' Doors on both floors. Plenty of Natural Light. You will love the Pecan Flooring throughout the First Floor. Kitchen features 42" Cabinets, Granite Counters, Pendant Lights, Double Pantries and Plenty of Counter Space for Cooking and Entertaining. Crown Molding throughout the First Floor Living Areas in Addition to the Primary Bedroom enhance the quality construction of this home. Generous sized rooms. Oversized Primary Ensuite is a Retreat that features a large Walk-in-Closet and Large Bath with Walk-In Shower, Double Sinks and separate Tub. Bedroom 2 is also a Large Ensuite with Private Bathroom and Double Closets. Hallway features a Wrought Railing. Screened Patio overlooks lovely Garden Area. New A/C in 2022. Just bring your clothing and toothbrush.
Sold for $442,000
$442,000
1328 CONGRESSIONAL COURT, WINTER SPRINGS, FL 32708
2beds
1,854sqft
Townhouse
Built in 2015
2,613 Square Feet Lot
$438,900 Zestimate®
$238/sqft
$2,369 Estimated rent
Home value
$438,900
$399,000 - $483,000
$2,369/mo
Zestimate® history
Owner options
List your home for rent
$2,369/mo
Rent Zestimate®
Find your next renter with Zillow Rental Manager. Plus, with online applications, you can quickly screen prospective tenants – for free.
$2,369/mo
Rent Zestimate®
Refinance and save
$3,449/mo
Est. payment
Refinancing to a lower rate could help reduce your monthly payments and save thousands over the life of the loan.
$3,449/mo
Est. payment
Explore your selling options
Work with a Zillow partner agent
Leverage their expertise and Zillow's premium Showcase listings to get your home seen by more buyers.
Get startedList with your own agent
Get your home in front of millions of buyers by listing it on Zillow.
Learn how to do itSell it yourself
Take full control of how buyers see your home on Zillow by listing For Sale by Owner (FSBO).
List your homeWhat's special
Granite countersHigh ceilingsNestled in beautiful surroundingsPlenty of natural lightPendant lightsDouble pantriesGenerous sized rooms
Zillow last checked:
Listing updated:
Listed by:
Barbara Friedman 407-222-6059,
FANNIE HILLMAN & ASSOCIATES 407-644-1234
Bought with:
Marina Baranska, 3035880
COLDWELL BANKER REALTY
Source: Stellar MLS,MLS#: O6375334 Originating MLS: Orlando Regional
Originating MLS: Orlando Regional
Facts & features
Interior
Bedrooms & bathrooms
- Bedrooms: 2
- Bathrooms: 3
- Full bathrooms: 2
- 1/2 bathrooms: 1
Rooms
- Room types: Utility Room
Primary bedroom
- Features: Ceiling Fan(s), Walk-In Closet(s)
- Level: Second
- Area: 234 Square Feet
- Dimensions: 18x13
Bedroom 2
- Features: Ceiling Fan(s), Dual Closets
- Level: Second
- Area: 195 Square Feet
- Dimensions: 13x15
Dinette
- Features: Built-in Closet
- Level: First
- Area: 42 Square Feet
- Dimensions: 6x7
Dining room
- Level: First
- Area: 132 Square Feet
- Dimensions: 12x11
Kitchen
- Features: Pantry, Built-in Closet
- Level: First
- Area: 110 Square Feet
- Dimensions: 11x10
Living room
- Features: Ceiling Fan(s)
- Level: First
- Area: 216 Square Feet
- Dimensions: 18x12
Heating
- Central
Cooling
- Central Air
Appliances
- Included: Dishwasher, Disposal, Dryer, Electric Water Heater, Microwave, Range, Refrigerator, Washer
- Laundry: Inside, Upper Level
Features
- Ceiling Fan(s), Crown Molding, High Ceilings, Open Floorplan, PrimaryBedroom Upstairs, Stone Counters, Walk-In Closet(s)
- Flooring: Carpet, Ceramic Tile, Hardwood
- Doors: Sliding Doors
- Windows: Window Treatments
- Has fireplace: No
Interior area
- Total structure area: 2,298
- Total interior livable area: 1,854 sqft
Property
Parking
- Total spaces: 1
- Parking features: Oversized
- Attached garage spaces: 1
Accessibility
- Accessibility features: Accessible Elevator Installed
Features
- Levels: Two
- Stories: 2
- Exterior features: Irrigation System, Lighting
Lot
- Size: 2,613 Square Feet
- Features: Cul-De-Sac, City Lot, Near Golf Course
Details
- Parcel number: 07213152100000550
- Zoning: PUD
- Special conditions: None
Construction
Type & style
- Home type: Townhouse
- Property subtype: Townhouse
Materials
- Block, Stucco
- Foundation: Slab
- Roof: Tile
Condition
- New construction: No
- Year built: 2015
Utilities & green energy
- Sewer: Public Sewer
- Water: Public
- Utilities for property: Electricity Connected, Public, Water Connected
Community & HOA
Community
- Features: Deed Restrictions, Gated Community - No Guard, Golf Carts OK
- Security: Fire Sprinkler System, Gated Community, Security System, Smoke Detector(s)
- Pet fee: $0 monthly
- Subdivision: GREENS AT TUSCAWILLA
HOA
- Has HOA: Yes
- Services included: Insurance, Maintenance Structure, Private Road
- HOA fee: $506 monthly
- HOA name: Julie Angell/Lifestyle Choice Realty
- HOA phone: 508-916-1735
Location
- Region: Winter Springs
Financial & listing details
- Price per square foot: $238/sqft
- Tax assessed value: $418,566
- Annual tax amount: $6,775
- Date on market: 1/21/2026
- Cumulative days on market: 14 days
- Listing terms: Cash,Conventional,FHA,VA Loan
- Ownership: Fee Simple
- Total actual rent: 0
- Electric utility on property: Yes
- Road surface type: Paved
Price history
| Date | Event | Price |
|---|---|---|
| 3/12/2026 | Sold | $442,000-5.8%$238/sqft |
Source:  Stellar MLS #O6375334 Report a problem Stellar MLS #O6375334 Report a problem | ||
| 2/4/2026 | Pending sale | $469,000$253/sqft |
Source: Stellar MLS #O6375334 Report a problem | ||
| 1/21/2026 | Listed for sale | $469,000+62%$253/sqft |
Source: Stellar MLS #O6375334 Report a problem | ||
| 6/8/2015 | Sold | $289,500$156/sqft |
Source: Public Record Report a problem | ||
Public tax history
| Year | Property taxes | Tax assessment |
|---|---|---|
| 2025 | $6,872 +13.2% | $418,566 +8.3% |
| 2024 | $6,073 +7.4% | $386,336 +8.8% |
| 2023 | $5,655 +11.4% | $355,216 +10% |
| 2022 | $5,078 +4.8% | $322,924 +10% |
| 2021 | $4,845 +4.9% | $293,567 +5.8% |
| 2020 | $4,618 +2.5% | $277,462 +4% |
| 2019 | $4,507 | $266,768 -2.8% |
| 2018 | $4,507 -4.1% | $274,345 +2.6% |
| 2017 | $4,699 +0.9% | $267,310 +5.1% |
| 2016 | $4,657 +4.6% | $254,263 +465% |
| 2015 | $4,453 | $45,000 |
| 2014 | $4,453 +436.8% | $45,000 |
| 2013 | $830 +3.6% | $45,000 |
| 2012 | $801 | $45,000 |
Find assessor info on the county website
Neighborhood: 32708
Nearby homes
- $414,8002 bd2 ba1.8k sqft1332 Congressional Ct, Winter Springs, FL 32708Off Market
- $394,8003 bd3 ba1.8k sqft1324 Congressional Ct, Winter Springs, FL 32708Off Market
- $439,4003 bd3 ba1.8k sqft1336 Congressional Ct, Winter Springs, FL 32708Off Market
- $423,2003 bd2 ba1.8k sqft1320 Congressional Ct, Winter Springs, FL 32708Off Market
- $408,1002 bd3 ba1.8k sqft1314 Congressional Ct, Winter Springs, FL 32708Off Market
- $436,0003 bd2 ba1.8k sqft1340 Congressional Ct, Winter Springs, FL 32708Off Market
- $479,0002 bd3 ba1.8k sqft1310 Congressional Ct, Winter Springs, FL 32708Sold
- $470,0002 bd3 ba1.8k sqft1344 Congressional Ct, Winter Springs, FL 32708Sold
Nearby schools
GreatSchools rating
- 10/10Rainbow Elementary SchoolGrades: PK-5Distance: 1.7 mi
- 7/10Indian Trails Middle SchoolGrades: 6-8Distance: 1 mi
- 6/10Winter Springs High SchoolGrades: 9-12Distance: 2.1 mi
Schools provided by the listing agent
- Elementary: Rainbow Elementary
- Middle: Indian Trails Middle
- High: Winter Springs High
Source: Stellar MLS. This data may not be complete. We recommend contacting the local school district to confirm school assignments for this home.
Get a cash offer in 3 minutes
Find out how much your home could sell for in as little as 3 minutes with a no-obligation cash offer.
Estimated market value
$438,900
Get a cash offer in 3 minutes
Find out how much your home could sell for in as little as 3 minutes with a no-obligation cash offer.
Estimated market value
$438,900
- Florida
- Seminole County
- Winter Springs
- 32708
- 1328 CONGRESSIONAL COURT
Nearby cities
Nearby zip codes
Other Winter Springs Topics
