Discover this lovely 3-bedroom, 2 1/2-bath two story townhome located in the pristine community of Tuscany Preserve. This charming home features an open floor plan with a living room/dining room combination and an open kitchen with 18" ceramic tile floors and crown molding throughout. The kitchen features stainless steel appliances, including a newer SMART REFRIGERATOR, 42-inch maple cabinets with under-cabinet lighting, a travertine stone backsplash and granite counters and a closet pantry. The breakfast bar with additional seating and pendant lights is perfect for casual dining, creating the perfect spot for meals and conversations. The primary suite boasts a tray ceiling, giving it a spacious feel. The attached ensuite bath features a garden tub and shower combo, raised vanities with dual sinks, and a private commode. Additionally, there are two closets providing ample storage space. Two additional bedrooms with an adjacent full bath complete this great home, offering plenty of space and comfort for family or guests.The screened and covered lanai is spacious and provides additional living space for entertaining, with the private conservation and lush landscaping adding to the serene and private surroundings. LG SMART washer and dryer (new in 2023) included in sale. HVAC replaced 2016. This great community has so much to offer its residents including club house with fitness center, resort style pool, kiddie pool, hot tub, tennis courts, basketball courts and banquet room. Call today to schedule your private tour!!! Don't miss out on this MOVE IN READY gem!
Sold for $235,000
$235,000
1328 CORIANDER DR, POINCIANA, FL 34759
3beds
1,495sqft
Townhouse
Built in 2008
2,914 Square Feet Lot
$215,600 Zestimate®
$157/sqft
$1,594 Estimated rent
Home value
$215,600
$205,000 - $226,000
$1,594/mo
Zestimate® history
Owner options
List your home for rent
$1,594/mo
Rent Zestimate®
Find your next renter with Zillow Rental Manager. Plus, with online applications, you can quickly screen prospective tenants – for free.
$1,594/mo
Rent Zestimate®
Refinance and save
$1,822/mo
Est. payment
Refinancing to a lower rate could help reduce your monthly payments and save thousands over the life of the loan.
$1,822/mo
Est. payment
Explore your selling options
Work with a Zillow partner agent
Leverage their expertise and Zillow's premium Showcase listings to get your home seen by more buyers.
Get startedList with your own agent
Get your home in front of millions of buyers by listing it on Zillow.
Learn how to do itSell it yourself
Take full control of how buyers see your home on Zillow by listing For Sale by Owner (FSBO).
List your homeWhat's special
Zillow last checked:
Listing updated:
Listed by:
Yamile Osorio Varrone 315-534-1966,
BORCHINI REALTY 407-791-1789
Bought with:
Chad Warren, 3583701
AGILE GROUP REALTY
Source: Stellar MLS,MLS#: S5109274 Originating MLS: Osceola
Originating MLS: Osceola
Facts & features
Interior
Bedrooms & bathrooms
- Bedrooms: 3
- Bathrooms: 3
- Full bathrooms: 2
- 1/2 bathrooms: 1
Primary bedroom
- Description: Room4
- Features: En Suite Bathroom, Dual Sinks, Tub With Shower, Dual Closets
- Level: Second
- Dimensions: 13x12
Bedroom 2
- Description: Room5
- Features: Ceiling Fan(s), Walk-In Closet(s)
- Level: Second
- Dimensions: 10x9
Bedroom 3
- Description: Room6
- Features: Ceiling Fan(s), Built-in Closet
- Level: Second
- Dimensions: 11x9
Balcony porch lanai
- Description: Room7
- Level: First
- Dimensions: 25x10
Dining room
- Description: Room3
- Level: First
- Dimensions: 10x10
Kitchen
- Description: Room2
- Features: Granite Counters, Pantry, Breakfast Bar
- Level: First
- Dimensions: 10x12
Living room
- Description: Room1
- Level: First
- Dimensions: 13x10
Heating
- Central, Heat Pump
Cooling
- Central Air
Appliances
- Included: Dishwasher, Disposal, Dryer, Microwave, Range, Refrigerator, Washer
- Laundry: Inside
Features
- Ceiling Fan(s), Crown Molding, Living Room/Dining Room Combo, Open Floorplan, PrimaryBedroom Upstairs, Solid Wood Cabinets, Stone Counters, Thermostat, Tray Ceiling(s), Walk-In Closet(s)
- Flooring: Ceramic Tile, Laminate
- Doors: Sliding Doors
- Windows: Blinds, Drapes
- Has fireplace: No
Interior area
- Total structure area: 2,054
- Total interior livable area: 1,495 sqft
Property
Parking
- Total spaces: 1
- Parking features: Driveway
- Attached garage spaces: 1
- Has uncovered spaces: Yes
- Details: Garage Dimensions: 11x21
Features
- Levels: Two
- Stories: 2
- Patio & porch: Covered, Rear Porch, Screened
- Exterior features: Irrigation System, Rain Gutters
- Has view: Yes
- View description: Trees/Woods
Lot
- Size: 2,914 Square Feet
- Features: In County, Level
Details
- Parcel number: 282815935362000070
- Special conditions: None
Construction
Type & style
- Home type: Townhouse
- Architectural style: Mediterranean
- Property subtype: Townhouse
- Attached to another structure: Yes
Materials
- Block, Stucco
- Foundation: Slab
- Roof: Tile
Condition
- New construction: No
- Year built: 2008
Utilities & green energy
- Sewer: Public Sewer
- Water: Public
- Utilities for property: Cable Available, Electricity Connected, Fiber Optics, Fire Hydrant, Public, Sewer Connected, Sprinkler Recycled, Street Lights, Underground Utilities, Water Connected
Community & HOA
Community
- Features: Community Mailbox, Deed Restrictions, Fitness Center, Gated Community - No Guard, Park, Pool, Sidewalks
- Security: Gated Community, Key Card Entry, Smoke Detector(s)
- Pet fee: $0 monthly
- Subdivision: TUSCANY PRESERVE PH 03
HOA
- Has HOA: Yes
- Services included: Cable TV, Internet, Maintenance Grounds, Recreational Facilities
- HOA fee: $180 monthly
- HOA name: Alba Fernandez
- Second HOA name: Association of Poinciana Villages
Location
- Region: Poinciana
Financial & listing details
- Price per square foot: $157/sqft
- Tax assessed value: $191,000
- Annual tax amount: $2,534
- Date on market: 7/26/2024
- Cumulative days on market: 50 days
- Listing terms: Cash,Conventional,FHA,VA Loan
- Ownership: Fee Simple
- Total actual rent: 0
- Electric utility on property: Yes
- Road surface type: Paved, Asphalt
Price history
| Date | Event | Price |
|---|---|---|
| 11/1/2024 | Sold | $235,000-2%$157/sqft |
Source:  Stellar MLS #S5109274 Report a problem Stellar MLS #S5109274 Report a problem | ||
| 10/1/2024 | Pending sale | $239,900$160/sqft |
Source: Stellar MLS #S5109274 Report a problem | ||
| 10/1/2024 | Listed for sale | $239,900$160/sqft |
Source: Stellar MLS #S5109274 Report a problem | ||
| 9/20/2024 | Pending sale | $239,900$160/sqft |
Source: Stellar MLS #S5109274 Report a problem | ||
| 9/6/2024 | Price change | $239,900-4%$160/sqft |
Source: Stellar MLS #S5109274 Report a problem | ||
| 8/29/2024 | Listed for sale | $249,900$167/sqft |
Source: Stellar MLS #S5109274 Report a problem | ||
| 8/25/2024 | Pending sale | $249,900$167/sqft |
Source: Stellar MLS #S5109274 Report a problem | ||
| 7/26/2024 | Listed for sale | $249,900+145%$167/sqft |
Source: Stellar MLS #S5109274 Report a problem | ||
| 3/4/2016 | Sold | $102,000-8.8%$68/sqft |
Source: Stellar MLS #O5400928 Report a problem | ||
| 10/28/2015 | Listed for sale | $111,900+17.8%$75/sqft |
Source: RE/MAX PROPERTIES SW INC. #O5400928 Report a problem | ||
| 7/28/2014 | Sold | $95,000-58.7%$64/sqft |
Source: Public Record Report a problem | ||
| 1/7/2009 | Sold | $230,000$154/sqft |
Source: Public Record Report a problem | ||
Public tax history
| Year | Property taxes | Tax assessment |
|---|---|---|
| 2025 | $1,956 -8.9% | $191,000 +27.9% |
| 2024 | $2,147 +4.5% | $149,338 +10% |
| 2023 | $2,055 +18.2% | $135,762 +10% |
| 2022 | $1,739 +7.9% | $123,420 +10% |
| 2021 | $1,611 +13.6% | $112,200 +10% |
| 2020 | $1,418 +1.1% | $102,000 +4.1% |
| 2019 | $1,404 -22.4% | $98,000 +5.9% |
| 2018 | $1,809 +4.9% | $92,500 +6.9% |
| 2017 | $1,724 +38% | $86,500 +2.4% |
| 2016 | $1,249 +1.1% | $84,500 +3.7% |
| 2015 | $1,235 -18.6% | $81,500 -1.5% |
| 2014 | $1,518 +29.8% | $82,705 +10% |
| 2013 | $1,170 +5% | $75,186 +4.1% |
| 2012 | $1,114 -21.4% | $72,250 -20.4% |
| 2011 | $1,417 -17.8% | $90,822 -16.2% |
| 2010 | $1,725 -4.7% | $108,398 +1.4% |
| 2009 | $1,809 | $106,916 |
Find assessor info on the county website
Neighborhood: 34759
Nearby homes
- $191,1003 bd3 ba1.9k sqft1328 Coriander Dr, Kissimmee, FL 34759Off Market
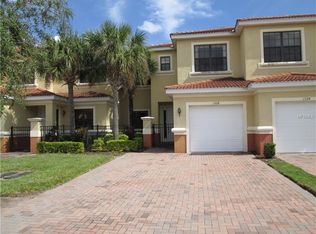
- $225,0003 bd3 ba1.7k sqft1332 Coriander Dr, Poinciana, FL 34759Sold
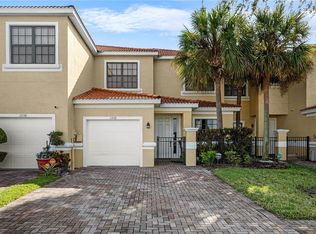
- $224,5003 bd3 ba1.9k sqft1324 Coriander Dr, Poinciana, FL 34759Off Market

- $207,2003 bd3 ba1.9k sqft1324 Coriander Dr, Kissimmee, FL 34759Off Market
- $211,8004 bd2 ba2.1k sqft1336 Coriander Dr, Poinciana, FL 34759Off Market
- $224,2004 bd3 ba2.1k sqft1320 Coriander Dr, Poinciana, FL 34759Off Market
- $225,8004 bd2 ba1.9k sqft1340 Coriander Dr, Poinciana, FL 34759Off Market
- $235,4003 bd3 ba1.7k sqft1316 Coriander Dr, Poinciana, FL 34759Off Market
Nearby schools
GreatSchools rating
- 5/10Laurel Elementary SchoolGrades: PK-5Distance: 1.9 mi
- 3/10Lake Marion Creek Elementary SchoolGrades: 6-8Distance: 1.1 mi
- 3/10Haines City Senior High SchoolGrades: PK,9-12Distance: 7.2 mi
Schools provided by the listing agent
- Elementary: Laurel Elementary
- Middle: Lake Marion Creek Middle
- High: Haines City Senior High
Source: Stellar MLS. This data may not be complete. We recommend contacting the local school district to confirm school assignments for this home.
Get a cash offer in 3 minutes
Find out how much your home could sell for in as little as 3 minutes with a no-obligation cash offer.
Estimated market value
$215,600
Get a cash offer in 3 minutes
Find out how much your home could sell for in as little as 3 minutes with a no-obligation cash offer.
Estimated market value
$215,600
- Florida
- Polk County
- Poinciana
- 34759
- 1328 CORIANDER DR
Nearby cities
Nearby zip codes
Other Poinciana Topics
