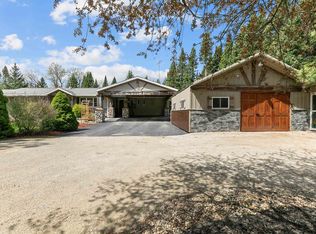
Discover the timeless beauty of authentic timber-frame construction in this exceptional ranch home nestled on approx. 31.38 acres in Town of Utica. Showcasing exposed timber craftsmanship, soaring architecture character, and enduring quality, this one-of-a-kind property offers a warm, inviting atmosphere that is difficult to replicate. This property is surrounded by natures natural beauty of Uihlein / Keck Waterfowl Production Area, Rush Lake State Natural Area and much more. This property feels like you are in seclusion but the reality is you have ease of access with approx. 12 miles west on Hwy 44 of Interstate/ Hwy 41. Whether you're seeking a private country retreat, hobby farm or simple room to roam, this property delivers a perfect blend of craftsmanship, acreage, and natural beauty.
Active-no offer
$795,000
1328 County Road M, Pickett, WI 54964
3beds
2,806sqft
Single Family Residence
Built in 2007
31.38 Acres Lot
$785,900 Zestimate®
$283/sqft
$-- HOA
What's special
Soaring architecture characterWarm inviting atmosphereExposed timber craftsmanshipAuthentic timber-frame construction
- 31 days |
- 1,616 |
- 93 |
Zillow last checked:
Listing updated:
Listed by:
Shane M Lathrop CELL:920-428-0066,
Keller Williams Fox Cities,
Oliver S Lathrop 920-858-4424,
Keller Williams Fox Cities
Source: RANW as distributed by MLS GRID,MLS#: 50329568
Facts & features
Interior
Bedrooms & bathrooms
- Bedrooms: 3
- Bathrooms: 3
- Full bathrooms: 2
- 1/2 bathrooms: 1
Bedroom 1
- Level: Main
- Dimensions: 17x16
Bedroom 2
- Level: Main
- Dimensions: 15x12
Bedroom 3
- Level: Main
- Dimensions: 15x12
Dining room
- Level: Main
- Dimensions: 15x10
Kitchen
- Level: Main
- Dimensions: 18x18
Living room
- Level: Main
- Dimensions: 21x17
Other
- Description: 4 Season Room
- Level: Main
- Dimensions: 17x16
Heating
- Geothermal, In Floor Heat, Zoned
Cooling
- Central Air
Appliances
- Included: Dishwasher, Dryer, Freezer, Microwave, Range, Refrigerator, Washer, Tankless Water Heater, Water Softener Owned
Features
- Central Vacuum, Kitchen Island, Vaulted Ceiling(s), Walk-In Closet(s), Walk-in Shower
- Basement: 8Ft+ Ceiling,Full,Sump Pump
- Has fireplace: Yes
- Fireplace features: Electric
Interior area
- Total interior livable area: 2,806 sqft
- Finished area above ground: 2,806
- Finished area below ground: 0
Property
Parking
- Total spaces: 4
- Parking features: Attached, Garage Door Opener
- Attached garage spaces: 4
Accessibility
- Accessibility features: 1st Floor Bedroom, 1st Floor Full Bath, Laundry 1st Floor, Level Drive, Level Lot, Open Floor Plan, Roll-In Shower
Features
- Patio & porch: Deck
Lot
- Size: 31.38 Acres
- Features: Deeded Access, Rural - Not Subdivision
Details
- Additional structures: Gazebo
- Parcel number: 038302
- Zoning: Residential
Construction
Type & style
- Home type: SingleFamily
- Architectural style: Prairie,Other
- Property subtype: Single Family Residence
Materials
- Brick, Vinyl Siding
- Foundation: Poured Concrete
Condition
- New construction: No
- Year built: 2007
Utilities & green energy
- Sewer: Mound Septic
- Water: Private
Community & HOA
Location
- Region: Pickett
Financial & listing details
- Price per square foot: $283/sqft
- Tax assessed value: $395,600
- Annual tax amount: $7,475
- Date on market: 7/22/2026
- Inclusions: Refrigerator, Upright Freezer, Stove Cooktop, Oven, Microwave, Dishwasher, Washer, Dryer, Pool Table, Hot Tub, Lawn Decor
- Exclusions: Sellers Personal Property
Estimated market value
$785,900
$747,000 - $825,000
$3,537/mo
Price history
| Date | Event | Price |
|---|---|---|
| 7/22/2026 | Listed for sale | $795,000$283/sqft |
Source:  WIREX MLS #50329568 Report a problem WIREX MLS #50329568 Report a problem | ||
Public tax history
| Year | Property taxes | Tax assessment |
|---|---|---|
| 2024 | $7,485 +13.3% | $395,600 |
| 2023 | $6,607 -0.5% | $395,600 |
| 2022 | $6,640 +3.8% | $395,600 |
| 2021 | $6,398 -0.7% | $395,600 |
| 2020 | $6,445 +9.4% | $395,600 +14.9% |
| 2019 | $5,890 | $344,200 -0.6% |
| 2018 | $5,890 +0.2% | $346,300 |
| 2017 | $5,876 | $346,300 |
| 2016 | -- | $346,300 |
| 2015 | -- | $346,300 +26.7% |
| 2014 | -- | $273,400 +5.4% |
| 2013 | -- | $259,400 +2.2% |
| 2012 | $5,413 -0.9% | $253,800 |
| 2011 | $5,460 +8.7% | $253,800 |
| 2010 | $5,025 +4.8% | $253,800 |
| 2009 | $4,795 +118.7% | $253,800 +114.7% |
| 2008 | $2,192 +68.1% | $118,200 +61.5% |
| 2007 | $1,304 | $73,200 |
Find assessor info on the county website
Monthly payment
Est. payment
Payment breakdown
Explore the cost of this home by adjusting the details. Changes won't be saved.Climate risks
Neighborhood: 54964
Nearby schools
GreatSchools rating
- NAPatch Elementary SchoolGrades: PK-1Distance: 6.7 mi
- 8/10Omro Middle SchoolGrades: 6-8Distance: 7.5 mi
- 7/10Omro High SchoolGrades: 9-12Distance: 7.5 mi
- $355,200-- bd-- ba-- sqft1349 County Road M, Pickett, WI 54964Off Market
- $812,600-- bd-- ba-- sqft1289 County Road M, Pickett, WI 54964Off Market
- $38,8004.95 acres1349 County Road M, Pickett, WI 54964Off Market
- $2,3002.47 acres1349 County Road M, Pickett, WI 54964Off Market
- $1,7004.19 acres1328 County Road M, Pickett, WI 54964Off Market
- $354,6002 bd2 ba1.3k sqft1334 County Road M, Pickett, WI 54964Off Market
- $180,000-- bd-- ba-- sqft1370 County Road M, Pickett, WI 54964Off Market
- $452,200-- bd-- ba-- sqft1428 County Road M, Pickett, WI 54964Off Market
A local agent can set up tours, give advice and negotiate with sellers.
Similar homes
- $674,9004 bd3 ba3.1k sqft7265 County Road D, Omro, WI 54963For Sale
 MLS ID #50329542, Danielle L Cottrell. RANW as distributed by MLS GRID
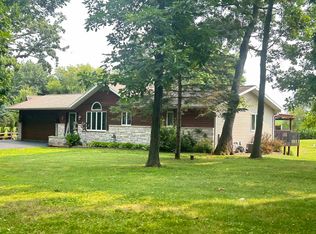
 - $724,9004 bd2 ba2.8k sqftW13101 State Road 49, Brandon, WI 53919For Sale
 MLS ID #2017739, Kyle Johnson. SCWMLS
 - $649,9005 bd4 ba3.2k sqft183 Rease St, Berlin, WI 54923For Sale
 MLS ID #50330709, Tiffany L Holtz. RANW as distributed by MLS GRID
 - $564,0003 bd2 ba3k sqft1266 Clairville Rd, Oshkosh, WI 54904For Sale
 MLS ID #50330957, Tracy A Liedtke. RANW as distributed by MLS GRID
 - $699,9003 bd3 ba2.6k sqftN5277 Towne ROAD, Waupun, WI 53963ActiveMLS ID #1974012, Debra Heller. WIREX MLS
- $849,9994 bd5 ba3.5k sqft4526 Kolb Rd, Oshkosh, WI 54904For Sale
 MLS ID #147572, Zaid Jazrawi, EXP Realty LLC. Door County MLS
 - $675,0002 bd3 ba1.8k sqft8079 County Road Mm, Larsen, WI 54947For SaleMLS ID #50328956, Valerie D Hall. RANW as distributed by MLS GRID
- $799,9004 bd3 ba2k sqft7878 S Us Highway 45, Oshkosh, WI 54902For SaleMLS ID #50324146, Lisa L Maes. RANW as distributed by MLS GRID
- $639,0004 bd3 ba3.5k sqft4130 Twilight Ct, Oshkosh, WI 54904For SaleMLS ID #50330990, Marie A McKellips. RANW as distributed by MLS GRID
- $949,0003 bd3 ba2.7k sqftW2191 Princeton Rd, Green Lake, WI 54941For SaleMLS ID #2023390, Jeffrey Shadick. SCWMLS
- $655,0004 bd6 ba3.8k sqft4950 Plummers Point Rd, Oshkosh, WI 54904For SaleMLS ID #50329243, Kathy J Schlagel-Grier. RANW as distributed by MLS GRID
- $689,9005 bd4 ba3.7k sqft357 S Woodward St, Brandon, WI 53919For SaleMLS ID #50330167, Jason M Zellner. RANW as distributed by MLS GRID
- $619,9004 bd4 ba2.7k sqft5148 High Pointe Dr, Winneconne, WI 54986For SaleMLS ID #50330152, Karen H Ziemke. RANW as distributed by MLS GRID
- $795,0005 bd3 ba3.1k sqftN2954 N Kearley Rd, Markesan, WI 53946For SaleMLS ID #2026293, Nancy Jennings. SCWMLS
- $789,9003 bd3 ba2.4k sqft4666 Island View Dr, Oshkosh, WI 54901For SaleMLS ID #50329237, Erricka Vanden Heuvel. RANW as distributed by MLS GRID
- $799,0004 bd2 ba2.2k sqftW3141 Bay Rd, Green Lake, WI 54941For SaleMLS ID #2029035, Jeffrey Shadick. SCWMLS
- $399,9003 bd2 ba1.9k sqft1864 Imperial Rd, Oshkosh, WI 54904For SaleMLS ID #50326718, Bob A Mathe. RANW as distributed by MLS GRID
- $575,0004 bd3 ba2.2k sqftN6219 Sunnyside Rd, Ripon, WI 54941For SaleMLS ID #2024100, Tony Dolgner. SCWMLS
- $529,9004 bd3 ba2.2k sqft8783 County Road K, Omro, WI 54963For SaleMLS ID #50324339, Sean C Mlodzik. RANW as distributed by MLS GRID
- $499,9004 bd3 ba2.8k sqft2809 Pine Ridge Rd, Oshkosh, WI 54904For SaleMLS ID #50331125, Tiffany L Holtz. RANW as distributed by MLS GRID
