Have you ever wanted to pick your home out of a catalog? Your wait is over! Step into unparalleled luxury in this stunning two-bedroom, two-bath townhouse nestled in the highly sought-after waterfront community of Stoney Beach. Every inch of this home exudes elegance, from the immaculate neutral coastal palette to the beautifully updated finishes that blend sophistication with comfort. The home’s open-concept design allows sunlight to pour in, illuminating the exquisite floors and creating an inviting ambiance throughout. The bright, spacious kitchen is a true masterpiece, featuring high-end appliances, custom cabinetry, and a chic coffee bar perfect for your morning ritual. The seamless flow from the kitchen to the living area extends to the maintenance-free Trex deck, where breathtaking sunsets over the water await. This is the perfect spot to unwind and soak in the serene waterfront views that define this luxurious property. The primary suite offers a peaceful retreat with its lofted ceilings, flooding the room with natural light and providing a versatile bonus space that can be used as a private reading nook, office, or creative studio. The second bedroom offers flexibility, with the option to easily convert into a third bedroom or home office, adapting to your needs with ease. The expansive basement is a haven for entertainment and wellness, boasting ample space for a cozy family room and a home gym, offering endless possibilities for relaxation and recreation. Living in this community is like being on a permanent vacation. With amenities including a boardwalk, sandy beach, scenic park and trails, boatyard, boat launch, playground, recreation courts, and dog parks, you’ll have every opportunity to embrace the outdoors. The lifestyle here is more than just waterfront living—it’s a luxurious experience tailored to those who seek the very best. Additionally, the sellers are offering a home warranty, adding peace of mind to this already remarkable package. This property is not just a home; it’s a statement of elegance and modern living. Don’t miss the chance to make this dream townhouse your reality.
Sold for $440,000
$440,000
1328 Cox Cove Ct, Baltimore, MD 21226
2beds
1,792sqft
Townhouse
Built in 1991
646 Square Feet Lot
$446,600 Zestimate®
$246/sqft
$2,475 Estimated rent
Home value
$446,600
$415,000 - $478,000
$2,475/mo
Zestimate® history
Owner options
List your home for rent
$2,475/mo
Rent Zestimate®
Find your next renter with Zillow Rental Manager. Plus, with online applications, you can quickly screen prospective tenants – for free.
$2,475/mo
Rent Zestimate®
Refinance and save
$2,685/mo
Est. payment
Refinancing to a lower rate could help reduce your monthly payments and save thousands over the life of the loan.
$2,685/mo
Est. payment
Explore your selling options
Work with a Zillow partner agent
Leverage their expertise and Zillow's premium Showcase listings to get your home seen by more buyers.
Get startedList with your own agent
Get your home in front of millions of buyers by listing it on Zillow.
Learn how to do itSell it yourself
Take full control of how buyers see your home on Zillow by listing For Sale by Owner (FSBO).
List your homeWhat's special
Exquisite floorsVersatile bonus spaceCustom cabinetryOpen-concept designMaintenance-free trex deckHigh-end appliancesChic coffee bar
Zillow last checked:
Listing updated:
Listed by:
Melissa Yates 443-413-3397,
Keller Williams Flagship
Bought with:
Heidi Thomas, 655457
Atlantic Shores Sotheby's International Realty
Source: Bright MLS,MLS#: MDAA2116332
Facts & features
Interior
Bedrooms & bathrooms
- Bedrooms: 2
- Bathrooms: 3
- Full bathrooms: 2
- 1/2 bathrooms: 1
- Main level bathrooms: 1
Basement
- Description: Percent Finished: 80.0
- Area: 640
Heating
- Heat Pump, Electric
Cooling
- Central Air, Electric
Appliances
- Included: Microwave, Dishwasher, Disposal, Dryer, Exhaust Fan, Oven/Range - Electric, Refrigerator, Stainless Steel Appliance(s), Washer, Water Heater, Electric Water Heater
- Laundry: In Basement
Features
- Ceiling Fan(s), Dining Area, Family Room Off Kitchen, Floor Plan - Traditional, Eat-in Kitchen, Kitchen - Table Space, Primary Bath(s), Primary Bedroom - Bay Front
- Flooring: Wood
- Basement: Connecting Stairway,Full,Interior Entry,Exterior Entry,Partially Finished,Sump Pump,Walk-Out Access
- Number of fireplaces: 1
Interior area
- Total structure area: 1,920
- Total interior livable area: 1,792 sqft
- Finished area above ground: 1,280
- Finished area below ground: 512
Property
Parking
- Total spaces: 3
- Parking features: Permit Included, Parking Lot
Accessibility
- Accessibility features: None
Features
- Levels: Four
- Stories: 4
- Patio & porch: Deck, Patio
- Pool features: Community
- On waterfront: Yes
- Waterfront features: River, Boat - Powered, Canoe/Kayak, Fishing Allowed, Public Access, Beach Access, Cove
- Body of water: Cox Cove
- Frontage length: Water Frontage Ft: 22
Lot
- Size: 646 Square Feet
Details
- Additional structures: Above Grade, Below Grade
- Parcel number: 020377190072359
- Zoning: R5
- Special conditions: Standard
Construction
Type & style
- Home type: Townhouse
- Architectural style: Traditional
- Property subtype: Townhouse
Materials
- Brick Front, Vinyl Siding
- Foundation: Slab
- Roof: Shingle
Condition
- New construction: No
- Year built: 1991
Utilities & green energy
- Sewer: Public Sewer
- Water: Public
Community & HOA
Community
- Condo and coop fee: $225 monthly
- Subdivision: Stoney Beach
HOA
- Has HOA: No
- Amenities included: Beach Access, Boat Ramp, Common Grounds, Pool, Reserved/Assigned Parking, Tot Lots/Playground, Water/Lake Privileges, Basketball Court, Dog Park, Jogging Path, Pier/Dock, Picnic Area, Security, Tennis Court(s)
- Services included: Common Area Maintenance, Management, Pier/Dock Maintenance, Pool(s), Recreation Facility, Other, Road Maintenance, Snow Removal, Trash
- HOA name: Stoney Beach
Location
- Region: Baltimore
Financial & listing details
- Price per square foot: $246/sqft
- Tax assessed value: $299,467
- Annual tax amount: $3,492
- Date on market: 5/29/2025
- Listing agreement: Exclusive Right To Sell
- Listing terms: Cash,FHA,Conventional,VA Loan
- Ownership: Fee Simple
Price history
| Date | Event | Price |
|---|---|---|
| 7/10/2025 | Sold | $440,000$246/sqft |
Source:  Bright MLS #MDAA2116332 Report a problem Bright MLS #MDAA2116332 Report a problem | ||
| 6/12/2025 | Pending sale | $440,000$246/sqft |
Source: Bright MLS #MDAA2116332 Report a problem | ||
| 5/29/2025 | Listed for sale | $440,000+0.5%$246/sqft |
Source: Bright MLS #MDAA2116332 Report a problem | ||
| 12/5/2024 | Sold | $438,000$244/sqft |
Source: Public Record Report a problem | ||
| 9/20/2024 | Sold | $438,000-7.8%$244/sqft |
Source: Bright MLS #MDAA2093108 Report a problem | ||
| 9/2/2024 | Pending sale | $475,000$265/sqft |
Source: Bright MLS #MDAA2093108 Report a problem | ||
| 8/30/2024 | Listed for sale | $475,000+60.4%$265/sqft |
Source: Bright MLS #MDAA2093108 Report a problem | ||
| 10/9/2020 | Sold | $296,105+6.1%$165/sqft |
Source: Public Record Report a problem | ||
| 7/16/2020 | Listed for sale | $279,000+50.8%$156/sqft |
Source: Coldwell Banker Residential Brokerage #MDAA439624 Report a problem | ||
| 10/30/2015 | Sold | $185,000-2.6%$103/sqft |
Source: Agent Provided Report a problem | ||
| 10/9/2015 | Pending sale | $189,900-15.6%$106/sqft |
Source: Century 21 Don Gurney #AA8710402 Report a problem | ||
| 8/1/2015 | Listed for sale | $225,000$126/sqft |
Source: Century 21 Don Gurney #AA8710402 Report a problem | ||
Public tax history
| Year | Property taxes | Tax assessment |
|---|---|---|
| 2025 | $3,709 +19.2% | $299,467 +5.4% |
| 2024 | $3,112 +5.7% | $284,200 +5.4% |
| 2023 | $2,944 +10.5% | $269,600 +5.7% |
| 2022 | $2,665 +6.1% | $255,000 +6.1% |
| 2021 | $2,512 -0.1% | $240,400 |
| 2020 | $2,515 -0.1% | $240,400 |
| 2019 | $2,517 -9.6% | $240,400 -12.5% |
| 2018 | $2,785 +12.4% | $274,700 +13% |
| 2017 | $2,477 | $243,033 +15% |
| 2016 | -- | $211,367 +17.6% |
| 2015 | -- | $179,700 |
| 2014 | -- | $179,700 |
| 2013 | -- | $179,700 -19.3% |
| 2012 | -- | $222,800 |
| 2011 | -- | $222,800 |
| 2010 | -- | $222,800 -14.7% |
| 2009 | -- | $261,310 +15.2% |
| 2008 | -- | $226,786 +18% |
| 2007 | -- | $192,263 +21.9% |
| 2006 | -- | $157,740 +8.8% |
| 2005 | -- | $144,962 +9.7% |
| 2004 | -- | $132,186 +10.7% |
| 2003 | -- | $119,410 +1.5% |
| 2002 | -- | $117,670 +1.5% |
| 2001 | -- | $115,930 |
Find assessor info on the county website
Neighborhood: 21226
Nearby homes
- $359,000-- bd2 ba1.2k sqft1324 Cox Cove Ct, Baltimore, MD 21226Off Market
- $386,4003 bd3 ba1.2k sqft1326 Cox Cove Ct, Baltimore, MD 21226Off Market
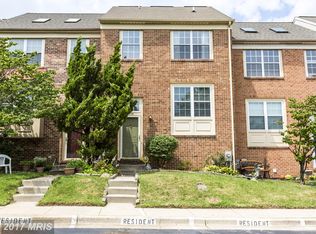
- $402,8003 bd3 ba1.8k sqft1320 Cox Cove Ct, Baltimore, MD 21226Off Market
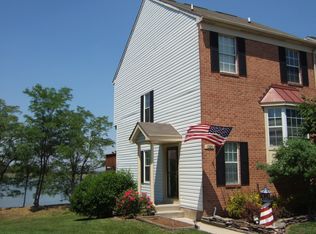
- $353,4003 bd2 ba1.1k sqft1332 Cox Cove Ct, Baltimore, MD 21226Off Market
- $364,9002 bd2 ba1.4k sqft1322 Cox Cove Ct, Stoney Beach, MD 21226Off Market
- $385,6004 bd3 ba1.6k sqft1330 Cox Cove Ct, Baltimore, MD 21226Off Market
- $357,8002 bd3 ba1.5k sqft1334 Cox Cove Ct, Baltimore, MD 21226Off Market
- $386,6004 bd3 ba2k sqft1302 Cox Cove Ct, Baltimore, MD 21226Off Market
Nearby schools
GreatSchools rating
- 3/10Solley Elementary SchoolGrades: PK-5Distance: 1.6 mi
- 5/10Northeast Middle SchoolGrades: 6-8Distance: 3.2 mi
- 5/10Northeast High SchoolGrades: 9-12Distance: 2.1 mi
Schools provided by the listing agent
- High: Northeast
- District: Anne Arundel County Public Schools
Source: Bright MLS. This data may not be complete. We recommend contacting the local school district to confirm school assignments for this home.
Get a cash offer in 3 minutes
Find out how much your home could sell for in as little as 3 minutes with a no-obligation cash offer.
Estimated market value
$446,600
Get a cash offer in 3 minutes
Find out how much your home could sell for in as little as 3 minutes with a no-obligation cash offer.
Estimated market value
$446,600
- Maryland
- Anne Arundel County
- Baltimore
- 21226
- 1328 Cox Cove Ct
Nearby cities
Nearby neighborhoods
Nearby zip codes
Other Baltimore Topics
