Skip main navigation
Active
  • $499,000

    1328 Creighton Ave, Naperville, IL 60565

    4beds
    1,164sqft
    : 
    Loading
    Get pre-qualified
    Single Family Residence
    Built in 1983
    9,591 Square Feet Lot
    $-- Zestimate®
    $429/sqft
    $-- HOA

    What's special

    Cozy gas-log fireplaceFinished basementBeautifully updated ranchProfessional landscapingAluminum fenceWhite quartz countertopsRare open-concept layout
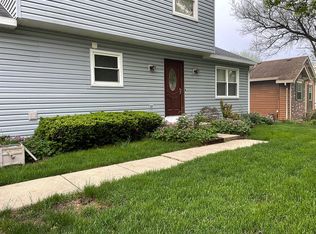
    Welcome home to 1328 Creighton Avenue, a beautifully updated ranch in the heart of the University Heights subdivision of Naperville. This home offers a rare open-concept layout with 3 bedrooms and 2 full baths on the main level, plus a 4th bedroom and another full bath in the basement. The main floor features vaulted ceilings, luxury vinyl flooring, and a cozy gas-log fireplace. The Scandinavian-inspired kitchen was updated in 2018 (per the previous owners) with new cabinets, white quartz countertops, subway-tile backsplash, stainless steel appliances, an electric cooktop, a built-in oven, and a microwave/convection oven. The open floor plan blends the living room, dining room, and kitchen for maximum flexibility, making it perfect for preparing meals with family or friends. The Primary Bedroom Suite faces the backyard, letting in the morning's first rays of sunshine. An included armoire adds to the closet space, as does the built-in shelving behind the bedroom door. The second bedroom is cozy, yet large enough for a queen-size bed. A built-in organizer makes efficient use of the closet space, and a full bathroom is just across the hall. The third bedroom is the same size as the second, and this closet includes its own chest of drawers, once again making efficient use of the space. Heading down to the finished basement, the fourth bedroom is located at the bottom of the stairs, on your right, connected to the third full bathroom. The family/recreation room is located at the bottom of the stairs on your left. Enjoy your evenings on your expansive backyard deck, or tend to many gardening plots and planters (one featuring a very productive currant bush). Area amenities include University Commons (a 12-minute walk), featuring New Wok Chinese restaurant, Little Pops NY Pizzeria (named the best NY-style pizza in IL by the Washington Post, Dairy Queen, and Corner Pantry. Meadow Glens Park is a 15-minute walk away and features baseball and soccer fields, as well as outdoor exercise equipment. Walgreens is a 3-minute drive away, and both Fox Run Square and Market Meadows Shopping Center are a 6-minute drive away. Upgrades by the existing owners in 2022 include: an alarm system, a radon mitigation system, a 200-amp panel with a whole-house surge protector, and an EV charger. 2023 upgrades include: solar panels (10.125 kW) and an aluminum fence. 2024 upgrades include gutters, gutter guards, flashing, soffit, downspouts, and a hybrid gas/heat pump. 2026 upgrades featured new painting and professional landscaping.
    7 days
    |
    1,030
    |
    76
    |

    Zillow last checked:

    Listing updated:

    Listed by:

    Kurt Clements, ABR,AHWD,E-PRO,GRI,PSA,RENE,SRES,SRS (630)430-1091,

    eXp Realty

    Source: MRED as distributed by MLS GRID,MLS#: 12616258MLS Logo

    Loading...

      Facts & features

      Interior

      Bedrooms & bathrooms
      • Bedrooms: 4
      • Bathrooms: 3
      • Full bathrooms: 3
      Rooms
      • Room types: Foyer
      Primary bedroom
      • Features: Flooring (Vinyl), Window Treatments (Blinds), Bathroom (Full)
      • Level: Main
      • Area: 165 Square Feet
      • Dimensions: 15X11
      Bedroom 2
      • Features: Flooring (Vinyl), Window Treatments (Blinds)
      • Level: Main
      • Area: 90 Square Feet
      • Dimensions: 10X9
      Bedroom 3
      • Features: Flooring (Vinyl), Window Treatments (Blinds)
      • Level: Main
      • Area: 90 Square Feet
      • Dimensions: 10X9
      Bedroom 4
      • Features: Flooring (Carpet)
      • Level: Basement
      • Area: 232 Square Feet
      • Dimensions: 29X8
      Dining room
      • Features: Flooring (Luxury Vinyl), Window Treatments (Blinds)
      • Level: Main
      • Area: 126 Square Feet
      • Dimensions: 14X9
      Family room
      • Features: Flooring (Carpet)
      • Level: Basement
      • Area: 380 Square Feet
      • Dimensions: 20X19
      Foyer
      • Features: Flooring (Luxury Vinyl)
      • Level: Main
      • Area: 168 Square Feet
      • Dimensions: 14X12
      Kitchen
      • Features: Kitchen (SolidSurfaceCounter, Updated Kitchen), Flooring (Luxury Vinyl), Window Treatments (Curtains/Drapes)
      • Level: Main
      • Area: 154 Square Feet
      • Dimensions: 14X11
      Laundry
      • Features: Flooring (Other)
      • Level: Basement
      • Area: 319 Square Feet
      • Dimensions: 29X11
      Living room
      • Features: Flooring (Luxury Vinyl), Window Treatments (Curtains/Drapes, Screens)
      • Level: Main
      • Area: 190 Square Feet
      • Dimensions: 19X10
      Heating
      • Natural Gas, Forced Air, Heat Pump
      Cooling
      • Central Air
      Appliances
      • Included: Microwave, Dishwasher, Refrigerator, Washer, Dryer, Stainless Steel Appliance(s), Cooktop, Oven, Range Hood, Electric Cooktop, Electric Oven, Humidifier, Gas Water Heater
      • Laundry: Gas Dryer Hookup, Sink
      Features
      • Vaulted Ceiling(s), Cathedral Ceiling(s), 1st Floor Bedroom, 1st Floor Full Bath, Built-in Features, Open Floorplan, Quartz Counters
      • Flooring: Carpet
      • Doors: Mirrored Closet Door(s), Panel Door(s), 6 Panel Door(s), Sliding Glass Door(s)
      • Windows: Screens, Drapes, Blinds
      • Basement: Finished,Crawl Space,Egress Window,Rec/Family Area,Storage Space,Full
      • Attic: Unfinished
      • Number of fireplaces: 1
      • Fireplace features: Gas Log, Living Room
      Interior area
      • Total structure area: 2,238
      • Total interior livable area: 1,164 sqft
      • Finished area below ground: 900

      Property

      Parking
      • Total spaces: 2
      • Parking features: Asphalt, Garage Door Opener, EV Ready, Electric Vehicle Charging Station(s), Yes, Garage Owned, Attached, Garage
      • Attached garage spaces: 2
      • Has uncovered spaces: Yes
      Accessibility
      • Accessibility features: No Disability Access
      Features
      • Stories: 1
      • Patio & porch: Deck
      • Fencing: Fenced
      Lot
      • Size: 9,591 Square Feet
      • Dimensions: 70x129
      • Features: Irregular Lot, Landscaped
      Details
      • Additional structures: None
      • Parcel number: 0833113007
      • Special conditions: None
      • Other equipment: Ceiling Fan(s), Sump Pump, Backup Sump Pump;, Radon Mitigation System

      Construction

      Type & style
      • Home type: SingleFamily
      • Architectural style: Ranch
      • Property subtype: Single Family Residence
      Materials
      • Vinyl Siding
      • Foundation: Concrete Perimeter
      • Roof: Asphalt
      Condition
      • New construction: No
      • Year built: 1983
      • Major remodel year: 2019

      Utilities & green energy

      • Electric: Circuit Breakers, 200+ Amp Service, Photovoltaics Seller Owned
      • Sewer: Public Sewer
      • Water: Lake Michigan, Public
      Green energy
      • Energy generation: Solar

      Community & HOA

      Community
      • Features: Park, Curbs, Sidewalks, Street Lights, Street Paved
      • Security: Security System, Closed Circuit Camera(s)
      • Subdivision: University Heights
      HOA
      • Services included: None
      Location
      • Region: Naperville

      Financial & listing details

      • Price per square foot: $429/sqft
      • Tax assessed value: $134,683
      • Annual tax amount: $7,596
      • Date on market: 7/1/2026
      • Ownership: Fee Simple

        Estimated market value

        Not available

        Estimated sales range

        Not available

        Not available

        Price history

        DateEventPrice
        7/1/2026Listed for sale$499,000+18.8%$429/sqft
        Source: MRED as distributed by MLS GRID #12616258 Report a problem
        6/28/2022Sold$420,000+1.8%$361/sqft
        Source: MRED as distributed by MLS GRID #11397040 Report a problem
        5/21/2022Pending sale$412,500$354/sqft
        Source: MRED as distributed by MLS GRID #11397040 Report a problem
        5/19/2022Listed for sale$412,500+34.4%$354/sqft
        Source: MRED as distributed by MLS GRID #11397040 Report a problem
        9/26/2014Sold$307,000-0.2%$264/sqft
        Source: MRED as distributed by MLS GRID #08712276 Report a problem
        9/5/2014Pending sale$307,500$264/sqft
        Source: john greene Realtor #08712276 Report a problem
        9/2/2014Price change$307,500-1.6%$264/sqft
        Source: john greene Realtor #08712276 Report a problem
        8/12/2014Price change$312,500-5%$268/sqft
        Source: Owner Report a problem
        8/7/2014Price change$329,000+7.9%$283/sqft
        Source: Owner Report a problem
        8/2/2014Listed for sale$305,000+95.5%$262/sqft
        Source: Owner Report a problem
        2/4/1999Sold$156,000$134/sqft
        Source: Public Record Report a problem

        Public tax history

        YearProperty taxesTax assessment
        2024$7,271 +4.7%$134,683 +9.6%
        2023$6,948 -1.4%$122,920 +7%
        2022$7,047 +3.8%$114,880 +3.9%
        2021$6,786 +2.2%$110,540 +1.8%
        2020$6,639 +3.1%$108,550 +4.5%
        2019$6,441 0%$103,860
        2018$6,443 +2.1%$103,860 +3.5%
        2017$6,309 +2.1%$100,350 +3.8%
        2016$6,179 +0.8%$96,720 +6.2%
        2015$6,133 +15.6%$91,080 +17.9%
        2014$5,305 +1.5%$77,270 -0.2%
        2013$5,226 +3.1%$77,460 -3.8%
        2012$5,068 +1.4%$80,480 -5.9%
        2011$4,999 +1.8%$85,570 -4.2%
        2010$4,912 +1.1%$89,320 -5%
        2009$4,860 +2.6%$94,010 +1.4%
        2008$4,737 +4.8%$92,710 +5.9%
        2007$4,521 +4.2%$87,540 +6.7%
        2006$4,339 +3.8%$82,070 +6.7%
        2005$4,182 +2.6%$76,920 +5.9%
        2004$4,076 +5%$72,630 +8.4%
        2003$3,881 +8.3%$67,000 +8.7%
        2002$3,583 +7.6%$61,610 +7.5%
        2001$3,330 +13.8%$57,320 +5.9%
        2000$2,927 $54,130

        Find assessor info on the county website

        Monthly payment

        Est. payment

        Payment breakdown

        Explore the cost of this home by adjusting the details. Changes won't be saved.
        All calculations are estimates and provided by Zillow, Inc. for informational purposes only. Actual amounts may vary.
        HOA fees may include property taxes on listings classified as Co-Ops. Contact the listing agent and/or owner for fee details.
        Mortgage interest rates are dependent on a number of factors, including credit score, down payment, and repayment length. Interest rate data provided by Zillow Group Marketplace, Inc. as of 1/1/1970 from various mortgage lenders with which we have lead or other similar arrangements; the Estimated Payment is an average of those rates.
        See how much you could borrow to make a competitive offer.

        Climate risks

        Neighborhood: University Heights

        Getting around

        27 / 100
        Car-Dependent
        0 / 100
        No Nearby Transit
        35 / 100
        Somewhat Bikeable

        Nearby schools

        GreatSchools rating
        Schools provided by the listing agent
        • Elementary: Meadow Glens Elementary School
        • Middle: Madison Junior High School
        • High: Naperville Central High School
        • District: 203

        Source: MRED as distributed by MLS GRID. This data may not be complete. We recommend contacting the local school district to confirm school assignments for this home.

        A local agent can set up tours, give advice and negotiate with sellers.

        A local lender can help you make sure your offer is ready when you are.

        Browse local experts

        Similar homes

        Skip to the end of the carouselSkip to the beginning of the carousel