*** Multiple offers received. Seller is requesting highest and best by Today, Tuesday March 17th 8pm***
Don't Miss this One! This exceptional home is situated on a quiet residential street in desirable Carrollton. The open floorplan with tons of natural light creates a welcoming environment ideal for both daily living and entertaining. The kitchen features abundant cabinetry and generous countertops, combining style and functionality for any culinary or hosting needs.
The primary suite offers a spacious, private retreat with an en-suite bath, while additional bedrooms provide versatile space for guests, a home office, or hobbies. The private backyard presents an ideal setting for outdoor relaxation or entertaining.
Recent Improvements include New Roof (2025), fresh landscaping (March 2026) , New Flooring (January 2026) brand new retaining walls (March 2026), and refreshed lighting throughout the home.
Conveniently located near shopping, dining, parks, and major commuting routes, this residence seamlessly blends comfort, style, and accessibility in a highly sought-after Carrollton neighborhood.
Sold
Price Unknown
1328 Dallshan Dr, Carrollton, TX 75007
3beds
1,539sqft
Single Family Residence
Built in 1997
4,573 Square Feet Lot
$348,900 Zestimate®
$--/sqft
$2,415 Estimated rent
Home value
$348,900
$331,000 - $370,000
$2,415/mo
Zestimate® history
Owner options
List your home for rent
$2,415/mo
Rent Zestimate®
Find your next renter with Zillow Rental Manager. Plus, with online applications, you can quickly screen prospective tenants – for free.
$2,415/mo
Rent Zestimate®
Refinance and save
Refinancing to a lower rate could help reduce your monthly payments and save thousands over the life of the loan.
Explore your selling options
Work with a Zillow partner agent
Leverage their expertise and Zillow's premium Showcase listings to get your home seen by more buyers.
Get startedList with your own agent
Get your home in front of millions of buyers by listing it on Zillow.
Learn how to do itSell it yourself
Take full control of how buyers see your home on Zillow by listing For Sale by Owner (FSBO).
List your homeWhat's special
Quiet residential streetNew flooringFresh landscaping
Zillow last checked:
Listing updated:
Listed by:
Brittany Stewart 0657987 469-712-4888,
EXP REALTY 888-519-7431,
Alex Wright 0674174 972-369-9865,
EXP REALTY
Bought with:
Denise Bauer
Keller Williams Realty DPR
Source: NTREIS,MLS#: 21206161
Facts & features
Interior
Bedrooms & bathrooms
- Bedrooms: 3
- Bathrooms: 2
- Full bathrooms: 2
Primary bedroom
- Level: First
- Dimensions: 13 x 13
Bedroom
- Level: First
- Dimensions: 15 x 10
Bedroom
- Level: First
- Dimensions: 10 x 14
Dining room
- Level: First
- Dimensions: 13 x 15
Living room
- Level: First
- Dimensions: 18 x 17
Heating
- Central, Electric, Fireplace(s), Heat Pump
Cooling
- Central Air, Ceiling Fan(s), Electric
Appliances
- Included: Dishwasher, Electric Cooktop, Disposal, Microwave
- Laundry: Laundry in Utility Room
Features
- Built-in Features, Chandelier, High Speed Internet, Cable TV
- Flooring: Carpet, Luxury Vinyl Plank
- Has basement: No
- Number of fireplaces: 1
- Fireplace features: Living Room, Wood Burning
Interior area
- Total interior livable area: 1,539 sqft
Property
Parking
- Total spaces: 2
- Parking features: Garage, Garage Door Opener
- Attached garage spaces: 2
Features
- Levels: One
- Stories: 1
- Patio & porch: Covered
- Exterior features: Rain Gutters
- Pool features: None
Lot
- Size: 4,573 Square Feet
Details
- Parcel number: R184368
Construction
Type & style
- Home type: SingleFamily
- Architectural style: Traditional,Detached
- Property subtype: Single Family Residence
Materials
- Brick
- Foundation: Slab
- Roof: Asphalt,Shingle
Condition
- Year built: 1997
Utilities & green energy
- Sewer: Public Sewer
- Water: Public
- Utilities for property: Sewer Available, Water Available, Cable Available
Community & HOA
Community
- Security: Smoke Detector(s)
- Subdivision: Riley Ranch Add Ph 1 & 2
HOA
- Has HOA: No
Location
- Region: Carrollton
Financial & listing details
- Tax assessed value: $383,974
- Annual tax amount: $6,901
- Date on market: 3/15/2026
- Cumulative days on market: 3 days
- Listing terms: Cash,Conventional,FHA,VA Loan
Price history
| Date | Event | Price |
|---|---|---|
| 4/22/2026 | Sold | -- |
Source: NTREIS #21206161 Report a problem | ||
| 4/17/2026 | Pending sale | $340,000$221/sqft |
Source: NTREIS #21206161 Report a problem | ||
| 3/18/2026 | Contingent | $340,000$221/sqft |
Source: eXp Realty #21206161 Report a problem | ||
| 3/15/2026 | Listed for sale | $340,000$221/sqft |
Source: NTREIS #21206161 Report a problem | ||
Public tax history
| Year | Property taxes | Tax assessment |
|---|---|---|
| 2025 | $4,914 +3.7% | $374,782 +10% |
| 2024 | $4,740 +12.7% | $340,711 +10% |
| 2023 | $4,206 -13% | $309,737 +10% |
| 2022 | $4,834 +0.7% | $281,579 +10% |
| 2021 | $4,801 -1.5% | $255,981 +0.1% |
| 2020 | $4,874 +3.5% | $255,677 +3.1% |
| 2019 | $4,710 +7.3% | $247,904 +9.8% |
| 2018 | $4,391 +20.6% | $225,720 +10% |
| 2017 | $3,640 | $205,200 +10% |
| 2016 | $3,640 -4.6% | $186,545 +10% |
| 2015 | $3,815 | $169,586 +5.1% |
| 2014 | $3,815 | $161,336 +6.4% |
| 2013 | $3,815 | $151,611 -1.5% |
| 2012 | -- | $153,904 0% |
| 2011 | -- | $153,933 +3.8% |
| 2010 | -- | $148,317 -3.7% |
| 2009 | -- | $153,969 +0.8% |
| 2007 | $2,613 -4.3% | $152,704 +2.8% |
| 2006 | $2,729 +4% | $148,477 +4.1% |
| 2005 | $2,623 | $142,644 -0.8% |
| 2004 | -- | $143,770 -3% |
| 2003 | -- | $148,222 +2.4% |
| 2002 | -- | $144,685 +110.5% |
| 2001 | -- | $68,727 |
Find assessor info on the county website
Neighborhood: 75007
Nearby homes
- $393,7003 bd3 ba1.6k sqft1332 Dallshan Dr, Carrollton, TX 75007Off Market

- $361,2003 bd3 ba1.4k sqft1324 Dallshan Dr, Carrollton, TX 75007Off Market

- $385,0003 bd2 ba2k sqft1320 Dallshan Dr, Carrollton, TX 75007Off Market
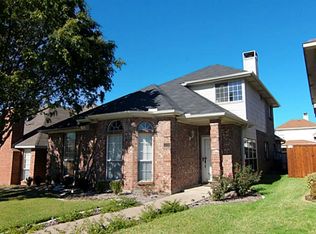
- $394,2003 bd2 ba1.9k sqft1336 Dallshan Dr, Carrollton, TX 75007Off Market
- $385,4003 bd2 ba1.7k sqft1329 Marken Ct, Carrollton, TX 75007Off Market
- $360,6003 bd2 ba1.5k sqft1333 Marken Ct, Carrollton, TX 75007Off Market
- $--3 bd3 ba1.8k sqft1325 Marken Ct, Carrollton, TX 75007Sold
- $370,5003 bd2 ba1.6k sqft1316 Dallshan Dr, Carrollton, TX 75007Off Market
Nearby schools
GreatSchools rating
- 8/10Hebron Valley Elementary SchoolGrades: PK-5Distance: 0.3 mi
- 7/10Creek Valley Middle SchoolGrades: 6-8Distance: 0.3 mi
- 7/10Hebron High SchoolGrades: 9-12Distance: 3.8 mi
Schools provided by the listing agent
- Elementary: Hebron Valley
- Middle: Creek Valley
- High: Hebron
- District: Lewisville ISD
Source: NTREIS. This data may not be complete. We recommend contacting the local school district to confirm school assignments for this home.
Get a cash offer in 3 minutes
Find out how much your home could sell for in as little as 3 minutes with a no-obligation cash offer.
Estimated market value
$348,900
Get a cash offer in 3 minutes
Find out how much your home could sell for in as little as 3 minutes with a no-obligation cash offer.
Estimated market value
$348,900
- Texas
- Denton County
- Carrollton
- 75007
- 1328 Dallshan Dr
Nearby cities
Nearby neighborhoods
Nearby zip codes
Other Carrollton Topics
