Mediterranean-inspired custom home featuring a stucco exterior, arched architectural details, oversized windows, and a spacious single-story floor plan. Nestled on a secluded cul-de-sac and situated on a generously sized 0.25-acre lot, this light, bright, and airy residence offers a unique floor plan designed for comfortable living and effortless entertaining. The home features 3 bedrooms, 2 bathrooms, multiple dining areas, high ceilings, plantation shutters, recent updates, and no carpet throughout. The inviting living area is anchored by a stunning two-sided fireplace that is shared with the private primary suite, creating warmth and ambiance in both spaces.
The spacious primary retreat offers direct access to the ensuite bath, which conveniently includes a separate exterior entrance from the pool area—perfect for easy access after a swim. Large windows throughout the home fill the interior with natural light while showcasing views of the beautifully landscaped backyard.
Step outside to your private outdoor oasis featuring a sparkling in-ground saltwater swimming pool, lush landscaping, a covered patio, and a pergola-covered deck located just off the kitchen and breakfast area—ideal for outdoor dining, relaxing, or entertaining guests. A storage shed provides additional space for tools, equipment, or seasonal items.
This distinctive property combines Mediterranean charm, thoughtful design, and resort-style outdoor living in a highly desirable and private setting.
Pending
Price cut: $4.1K (7/1)
$464,900
1328 Dime Box Cir, New Braunfels, TX 78130
3beds
1,845sqft
Single Family Residence
Built in 1999
0.26 Acres Lot
$-- Zestimate®
$252/sqft
$-- HOA
What's special
Stunning two-sided fireplaceHigh ceilingsOversized windowsPrivate outdoor oasisCovered patioMultiple dining areasSecluded cul-de-sac
- 40 days |
- 2,264 |
- 237 |
Zillow last checked:
Listing updated:
Listed by:
Marsha Kovar (210)493-3030,
Keller Williams Heritage
Source: Central Texas MLS,MLS#: 616678 Originating MLS: Four Rivers Association of REALTORS
Originating MLS: Four Rivers Association of REALTORSFacts & features
Interior
Bedrooms & bathrooms
- Bedrooms: 3
- Bathrooms: 2
- Full bathrooms: 2
Primary bedroom
- Dimensions: 14x21
Bedroom 2
- Dimensions: 11x11
Bedroom 3
- Dimensions: 11x11
Dining room
- Dimensions: 12x12
Living room
- Dimensions: 16x19
Heating
- Central, Heat Pump, Natural Gas
Cooling
- Central Air, Electric, 1 Unit, Attic Fan
Appliances
- Included: Dishwasher, Disposal, Gas Range, Gas Water Heater, Microwave, Oven, Water Heater, Some Gas Appliances, Range, Water Softener Owned
- Laundry: Washer Hookup, Electric Dryer Hookup, Inside, Laundry Room
Features
- Ceiling Fan(s), Dining Area, Separate/Formal Dining Room, Double Vanity, Entrance Foyer, MultipleDining Areas, Pull Down Attic Stairs, Quartz Counters, Solid Surface Counters, Separate Shower, Vanity, Walk-In Closet(s), Window Treatments, Pantry
- Flooring: Ceramic Tile, Laminate, Luxury Vinyl Plank
- Windows: Plantation Shutters, Window Treatments
- Attic: Access Only,Pull Down Stairs
- Number of fireplaces: 1
- Fireplace features: Double Sided, Gas, Gas Log, Living Room, Primary Bedroom, Ventless
Interior area
- Total interior livable area: 1,845 sqft
Video & virtual tour
Property
Parking
- Total spaces: 2
- Parking features: Door-Single, Garage Faces Front, Garage
- Garage spaces: 2
Features
- Levels: One
- Stories: 1
- Patio & porch: Covered, Deck, Patio, Porch
- Exterior features: Covered Patio, Deck, Porch, Rain Gutters
- Has private pool: Yes
- Pool features: Fiberglass, In Ground, Private, Salt Water
- Fencing: Back Yard,High Fence,Wood
- Has view: Yes
- View description: None
- Body of water: None
Lot
- Size: 0.26 Acres
Details
- Additional structures: Outbuilding
- Parcel number: 44063
Construction
Type & style
- Home type: SingleFamily
- Architectural style: Other,See Remarks
- Property subtype: Single Family Residence
Materials
- Masonry, Stucco
- Foundation: Slab
- Roof: Composition,Shingle
Condition
- Resale
- Year built: 1999
Utilities & green energy
- Sewer: Public Sewer
- Water: Public
- Utilities for property: Electricity Available, Natural Gas Available, Trash Collection Public
Community & HOA
Community
- Features: None, Curbs, Street Lights
- Security: Smoke Detector(s)
- Subdivision: Towne View Estates #2
HOA
- Has HOA: No
Location
- Region: New Braunfels
Financial & listing details
- Price per square foot: $252/sqft
- Tax assessed value: $396,549
- Date on market: 6/12/2026
- Cumulative days on market: 37 days
- Listing agreement: Exclusive Right To Sell
- Listing terms: Cash,Conventional,FHA,VA Loan
- Electric utility on property: Yes
- Road surface type: Asphalt, Paved
Estimated market value
Not available
Estimated sales range
Not available
Not available
Price history
| Date | Event | Price |
|---|---|---|
| 7/22/2026 | Pending sale | $464,900$252/sqft |
Source:  Central Texas MLS #616678 Report a problem Central Texas MLS #616678 Report a problem | ||
| 7/15/2026 | Listed for sale | $464,900$252/sqft |
Source:  LERA MLS #1991883 Report a problem LERA MLS #1991883 Report a problem | ||
| 7/8/2026 | Contingent | $464,900$252/sqft |
Source: LERA MLS #1991883 Report a problem | ||
| 7/1/2026 | Price change | $464,900-0.9%$252/sqft |
Source: LERA MLS #1991883 Report a problem | ||
| 6/12/2026 | Listed for sale | $469,000+88.4%$254/sqft |
Source: Central Texas MLS #616678 Report a problem | ||
| 8/31/2017 | Sold | -- |
Source: Central Texas MLS #318831 Report a problem | ||
| 7/11/2017 | Price change | $249,000+1.7%$135/sqft |
Source: Paley Realty #1255397 Report a problem | ||
| 7/3/2017 | Listed for sale | $244,900+3.8%$133/sqft |
Source: Owner Report a problem | ||
| 8/12/2015 | Listing removed | $235,900$128/sqft |
Source: Better Homes and Gardens Real Estate Bradfield Properties #212659 Report a problem | ||
| 6/26/2015 | Pending sale | $235,900$128/sqft |
Source: Better Homes and Gardens Real Estate Bradfield Properties #212659 Report a problem | ||
| 6/23/2015 | Listed for sale | $235,900$128/sqft |
Source: Better Homes and Gardens Real Estate Bradfield Properties #212659 Report a problem | ||
Public tax history
| Year | Property taxes | Tax assessment |
|---|---|---|
| 2025 | -- | $394,387 +10% |
| 2024 | $856 | $358,534 +10% |
| 2023 | -- | $325,940 +10% |
| 2022 | $856 | $296,309 +10% |
| 2021 | $856 | $269,372 +10% |
| 2020 | $856 | $244,884 +2.4% |
| 2019 | -- | $239,200 +2.5% |
| 2018 | $871 -81.6% | $233,438 +8.7% |
| 2017 | $4,740 -0.7% | $214,753 0% |
| 2016 | $4,773 +55.6% | $214,775 +5.4% |
| 2015 | $3,067 | $203,780 +14.9% |
| 2014 | $3,067 | $177,392 |
Find assessor info on the county website
Monthly payment
Est. payment
Payment breakdown
Explore the cost of this home by adjusting the details. Changes won't be saved.Climate risks
Neighborhood: 78130
Nearby schools
GreatSchools rating
- 6/10Voss Farms Elementary SchoolGrades: PK-5Distance: 0.8 mi
- 5/10New Braunfels Middle SchoolGrades: 6-8Distance: 0.8 mi
- 5/10New Braunfels High School Ninth Grade CenterGrades: 9Distance: 2 mi
Schools provided by the listing agent
- Elementary: County Line Elementary
- Middle: New Braunfels Middle School
- High: Long Creek High School
- District: New Braunfels ISD
Source: Central Texas MLS. This data may not be complete. We recommend contacting the local school district to confirm school assignments for this home.
- $273,9003 bd2 ba1.8k sqft1324 Dime Box Cir, New Braunfels, TX 78130Off Market
- $21,817-- bd-- ba-- sqftWarncke Rd, La vernia, TX 78121Off Market
- $330,0003 bd2 ba1.5k sqft1323 Brenham Cir, New Braunfels, TX 78130Off Market

- $346,600-- bd-- ba1.5k sqft1332 Dime Box Cir, New Braunfels, TX 78130Off Market
- $309,5003 bd2 ba2k sqft1319 Brenham Cir, New Braunfels, TX 78130Off Market
- $286,300-- bd-- ba2k sqft1320 Dime Box Cir, New Braunfels, TX 78130Off Market
- $295,6003 bd2 ba1.5k sqft1315 Brenham Cir, New Braunfels, TX 78130Off Market
- $357,8003 bd2 ba2k sqft1327 Brenham Cir, New Braunfels, TX 78130Off Market
A local agent can set up tours, give advice and negotiate with sellers.
A local lender can help you make sure your offer is ready when you are.
Similar homes
- $425,0004 bd2 ba2.2k sqft1159 Cherry Hl, New Braunfels, TX 78130Active
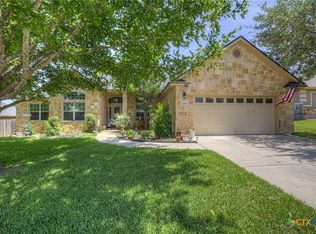
 MLS ID #614063, Rayanne Albrecht, All City San Antonio Registere. Central Texas MLS
 - $519,0004 bd3 ba2.3k sqft2344 Country Grace, New Braunfels, TX 78130Active
 MLS ID #617525, John McDonald, New Braunfels Finest Realty Co. Central Texas MLS
 - $399,5004 bd3 ba2.3k sqft518 Bandera Cir, New Braunfels, TX 78130Active
 MLS ID #616020, Kassi Jaroszewski, Kustom Real Estate. Central Texas MLS
 - $474,7773 bd2 ba2k sqft280 Long Creek Blvd, New Braunfels, TX 78130Active
 MLS ID #618038, Kendra Wray, Keller Williams Heritage. Central Texas MLS
 - $334,0003 bd2 ba1.5k sqft1523 Camellia Ln, New Braunfels, TX 78130ActiveMLS ID #618827, Consuelo Dominguez, Fathom Realty, LLC. Central Texas MLS
- $419,0003 bd3 ba1.6k sqft1405 Azalea Ln, New Braunfels, TX 78130ActiveMLS ID #614718, Laura DAlfonso, Coldwell Banker D'Ann Harper. Central Texas MLS
- $329,0003 bd3 ba2.1k sqft1865 Logan Trl, New Braunfels, TX 78130ActiveMLS ID #619103, Sarah Dietz, Keller Williams Heritage. Central Texas MLS
- $550,0003 bd3 ba2.1k sqft613 Springs Nursery, New Braunfels, TX 78130ActiveMLS ID #615774, Inaky Strick, Kuper Sotheby's Intl RTY - NB. Central Texas MLS
- $420,0004 bd3 ba2.5k sqft907 Highland Vis, New Braunfels, TX 78130ActiveMLS ID #606571, Shelby Renfeld, Keller Williams Heritage. Central Texas MLS
- $304,0003 bd2 ba1.6k sqft1911 Palace Dr, New Braunfels, TX 78130ActiveMLS ID #604127, Yitzchak Pierson, eXp Realty LLC. Central Texas MLS
- $265,0003 bd2 ba1.4k sqft1722 Joy Spg, New Braunfels, TX 78130ActiveMLS ID #611493, Cody Lisk, RE/MAX GO - NB. Central Texas MLS
- $465,0004 bd3 ba2.3k sqft316 Limestone Crk, New Braunfels, TX 78130ActiveMLS ID #613756, Chelsea Roberts, Coldwell Banker D'Ann Harper,. Central Texas MLS
- $379,9004 bd3 ba2.4k sqft2083 Western Pecan, New Braunfels, TX 78130ActiveMLS ID #617991, Jason Barth, Real Broker, LLC. Central Texas MLS
- $549,0004 bd3 ba1.7k sqft1108 Canyon Dr, New Braunfels, TX 78130ActiveMLS ID #613211, Shelby Renfeld, Keller Williams Heritage. Central Texas MLS
- $449,7504 bd3 ba2.5k sqft1935 Esplanade, New Braunfels, TX 78130ActiveMLS ID #616980, The Smartt Team, Keller Williams Heritage. Central Texas MLS
- $299,0004 bd3 ba1.8k sqft918 Lauren St, New Braunfels, TX 78130ActiveMLS ID #616198, Heather Roberts, BHHS Don Johnson REALTORS - NB. Central Texas MLS
- $485,0003 bd2 ba1.5k sqft1020 Easy Gruene, New Braunfels, TX 78130ActiveMLS ID #600669, Lindsay Erhardt, Serhant Texas, LLC. Central Texas MLS
- $326,0003 bd2 ba1.7k sqft608 Creek Dr, New Braunfels, TX 78130ActiveMLS ID #617114, Mark Hampton, Keller Williams Heritage. Central Texas MLS
- $262,4004 bd3 ba1.8k sqft234 Val Verde Dr, New Braunfels, TX 78130ActiveMLS ID #608158, Katie Foerster, Keller Williams Heritage. Central Texas MLS
- $315,0003 bd3 ba1.9k sqft1442 Jordan Xing, New Braunfels, TX 78130ActiveMLS ID #618793, Katherine Wagner, Anders Pierce Realty, LLC. Central Texas MLS
