Step into your dreams at the custom-stamped concrete entry and instantly fall in love with your sanctuary at Plum Creek Fairways! This exquisite, better-than-new two-story residence offers 4 bedrooms, 5 bathrooms, and spans over a generous 4,300 sq ft. Perched on a stunningly landscaped 0.21-acre lot, you’ll be mesmerized by the direct golf course views offered by this Castle Rock treasure—bask in lifestyle and location as they harmoniously unite. Every step indoors greets you with a fresh allure: new carpeting, refinished hardwood floors, and a complete repaint throughout. Each room exhibits incredible updates, especially the fully remodeled and modernized bathrooms. With custom touches like over $30k invested in new roof/gutters/downspouts - 5/2025, plantation shutters and standing seam metal accents, this home captivates from every angle. Unwind in the exquisite primary suite, featuring a cozy retreat area, fireplace, luxurious walk-in closet with built-ins, and an extraordinary primary bathroom. Discover the ultimate spa experience in its magnificent wet room, tastefully remodeled for opulence. Entertain with ease in your gourmet kitchen, boasting a gas cooktop, double ovens, and chic granite countertops, or savor the coziness of the family room's vaulted ceilings and inviting fireplace. The fully finished basement extends ample room for recreation and features a home theater setup for cherished gatherings. Outdoor living offers its own refuge with mature trees, lush gardens, and a charming fire pit—complemented by freshly stained pavers and colored concrete surfaces. Just moments from I-25, your haven provides swift access to the vibrant heart of Castle Rock, balancing convenience with serene repose. This is much more than a home; it’s a lifestyle of luxury, comfort, and unforgettable scenery. Don’t miss your chance to embrace this unparalleled opportunity—schedule your viewing today and let your dreams take root!
Sold for $900,000
$900,000
1328 Double Eagle Court, Castle Rock, CO 80104
4beds
4,401sqft
Single Family Residence
Built in 2000
9,365 Square Feet Lot
$895,400 Zestimate®
$204/sqft
$4,317 Estimated rent
Home value
$895,400
$851,000 - $940,000
$4,317/mo
Zestimate® history
Owner options
List your home for rent
$4,317/mo
Rent Zestimate®
Find your next renter with Zillow Rental Manager. Plus, with online applications, you can quickly screen prospective tenants – for free.
$4,317/mo
Rent Zestimate®
Refinance and save
$4,340/mo
Est. payment
Refinancing to a lower rate could help reduce your monthly payments and save thousands over the life of the loan.
$4,340/mo
Est. payment
Explore your selling options
Work with a Zillow partner agent
Leverage their expertise and Zillow's premium Showcase listings to get your home seen by more buyers.
Get startedList with your own agent
Get your home in front of millions of buyers by listing it on Zillow.
Learn how to do itSell it yourself
Take full control of how buyers see your home on Zillow by listing For Sale by Owner (FSBO).
List your homeWhat's special
Lush gardensMature treesInviting fireplaceDirect golf course viewsExquisite primary suiteExtraordinary primary bathroomFreshly stained pavers
Zillow last checked:
Listing updated:
Listed by:
David Richins 303-799-9898 derichins@yahoo.com,
RE/MAX Professionals
Bought with:
Kerry Taylor, 100077478
Kerry Taylor
Source: REcolorado as distributed by MLS GRID,MLS#: 9524133
Facts & features
Interior
Bedrooms & bathrooms
- Bedrooms: 4
- Bathrooms: 5
- Full bathrooms: 3
- 3/4 bathrooms: 1
- 1/2 bathrooms: 1
- Main level bathrooms: 2
Primary bedroom
- Level: Upper
Bedroom
- Level: Upper
Bedroom
- Level: Upper
Bedroom
- Level: Upper
Primary bathroom
- Level: Upper
Bathroom
- Level: Main
Bathroom
- Level: Upper
Bathroom
- Level: Upper
Bathroom
- Level: Main
Bonus room
- Level: Basement
Dining room
- Level: Main
Family room
- Level: Main
Game room
- Level: Basement
Kitchen
- Level: Main
Laundry
- Level: Main
Living room
- Level: Main
Office
- Level: Main
Heating
- Forced Air
Cooling
- Central Air
Appliances
- Included: Dishwasher, Disposal, Double Oven, Microwave, Refrigerator
Features
- Built-in Features, Ceiling Fan(s), Eat-in Kitchen, Entrance Foyer, Five Piece Bath, Kitchen Island, Open Floorplan, Primary Suite, Solid Surface Counters, Vaulted Ceiling(s)
- Flooring: Carpet, Stone, Tile, Wood
- Windows: Double Pane Windows
- Basement: Finished
- Number of fireplaces: 2
- Fireplace features: Family Room, Master Bedroom
Interior area
- Total structure area: 4,401
- Total interior livable area: 4,401 sqft
- Finished area above ground: 3,240
- Finished area below ground: 1,102
Property
Parking
- Total spaces: 3
- Parking features: Concrete
- Attached garage spaces: 3
Features
- Levels: Two
- Stories: 2
- Patio & porch: Patio
- Exterior features: Rain Gutters
- Fencing: None
Lot
- Size: 9,365 Square Feet
- Features: Landscaped, Master Planned, On Golf Course, Sprinklers In Front
Details
- Parcel number: R0405994
- Zoning: RES
- Special conditions: Standard
Construction
Type & style
- Home type: SingleFamily
- Architectural style: Traditional
- Property subtype: Single Family Residence
Materials
- Frame, Stone, Stucco, Wood Siding
- Foundation: Concrete Perimeter
- Roof: Composition
Condition
- Year built: 2000
Utilities & green energy
- Electric: 110V, 220 Volts
- Sewer: Public Sewer
- Water: Public
- Utilities for property: Electricity Connected, Natural Gas Connected
Community & HOA
Community
- Security: Carbon Monoxide Detector(s)
- Subdivision: Plum Creek Fairway
HOA
- Has HOA: Yes
- HOA fee: $70 monthly
- HOA name: Plum Creek
- HOA phone: 303-693-2118
Location
- Region: Castle Rock
Financial & listing details
- Price per square foot: $204/sqft
- Tax assessed value: $857,154
- Annual tax amount: $4,405
- Date on market: 3/21/2025
- Listing terms: Cash,Conventional,FHA,Jumbo,VA Loan
- Exclusions: Seller Personal
- Ownership: Individual
- Electric utility on property: Yes
- Road surface type: Paved
Price history
| Date | Event | Price |
|---|---|---|
| 8/1/2025 | Sold | $900,000+0.1%$204/sqft |
Source:  REcolorado as distributed by MLS GRID #9524133 Report a problem REcolorado as distributed by MLS GRID #9524133 Report a problem | ||
| 7/14/2025 | Pending sale | $899,000$204/sqft |
Source: REcolorado as distributed by MLS GRID #9524133 Report a problem | ||
| 6/27/2025 | Price change | $899,000-6.8%$204/sqft |
Source: REcolorado as distributed by MLS GRID #9524133 Report a problem | ||
| 5/12/2025 | Price change | $965,000-3.4%$219/sqft |
Source: REcolorado as distributed by MLS GRID #9524133 Report a problem | ||
| 4/25/2025 | Price change | $999,000-9.2%$227/sqft |
Source: REcolorado as distributed by MLS GRID #9524133 Report a problem | ||
| 3/21/2025 | Listed for sale | $1,100,000+129.2%$250/sqft |
Source: REcolorado as distributed by MLS GRID #9524133 Report a problem | ||
| 9/17/2015 | Sold | $480,000-4%$109/sqft |
Source: Public Record Report a problem | ||
| 7/24/2015 | Pending sale | $499,900$114/sqft |
Source: RE/MAX ALLIANCE #7776017 Report a problem | ||
| 7/21/2015 | Listed for sale | $499,900$114/sqft |
Source: RE/MAX ALLIANCE #7776017 Report a problem | ||
| 6/19/2015 | Listing removed | $499,900$114/sqft |
Source: RE/MAX ALLIANCE #7794237 Report a problem | ||
| 5/6/2015 | Price change | $499,900-2.9%$114/sqft |
Source: RE/MAX ALLIANCE #7794237 Report a problem | ||
| 4/11/2015 | Listed for sale | $515,000+56.1%$117/sqft |
Source: RE/MAX ALLIANCE #7794237 Report a problem | ||
| 6/26/2009 | Sold | $330,000-16.4%$75/sqft |
Source: Public Record Report a problem | ||
| 2/11/2009 | Listing removed | $394,900$90/sqft |
Source: Listhub #736281 Report a problem | ||
| 1/22/2009 | Price change | $394,900-1.3%$90/sqft |
Source: Listhub #736281 Report a problem | ||
| 12/7/2008 | Price change | $399,900-11.1%$91/sqft |
Source: Listhub #725385 Report a problem | ||
| 9/28/2008 | Listed for sale | $450,000$102/sqft |
Source: Listhub #725385 Report a problem | ||
| 8/23/2008 | Listing removed | $450,000$102/sqft |
Source: Listhub #680053 Report a problem | ||
| 7/16/2008 | Price change | $450,000-4.3%$102/sqft |
Source: Listhub #680053 Report a problem | ||
| 6/10/2008 | Price change | $469,999-2.1%$107/sqft |
Source: Listhub #670792 Report a problem | ||
| 5/25/2008 | Listed for sale | $479,999-2%$109/sqft |
Source: Listhub #670792 Report a problem | ||
| 4/16/2008 | Listing removed | $489,999$111/sqft |
Source: Visual Tour #622360 Report a problem | ||
| 1/18/2008 | Price change | $489,999-2%$111/sqft |
Source: Visual Tour #622360 Report a problem | ||
| 9/13/2007 | Price change | $499,999-2%$114/sqft |
Source: Visual Tour #622360 Report a problem | ||
| 8/14/2007 | Listed for sale | $509,999+31.7%$116/sqft |
Source: Visual Tour #622360 Report a problem | ||
| 2/1/2001 | Sold | $387,250$88/sqft |
Source: Public Record Report a problem | ||
Public tax history
| Year | Property taxes | Tax assessment |
|---|---|---|
| 2025 | $4,344 -1.4% | $53,570 -19.3% |
| 2024 | $4,405 +49% | $66,400 -1% |
| 2023 | $2,956 -4.2% | $67,050 +51.1% |
| 2022 | $3,085 | $44,360 -2.8% |
| 2021 | -- | $45,640 +7% |
| 2020 | $2,905 +6.5% | $42,650 |
| 2019 | $2,728 | $42,650 +9.8% |
| 2018 | $2,728 +9.2% | $38,850 |
| 2017 | $2,497 -1.5% | $38,850 +1.1% |
| 2016 | $2,536 -2.8% | $38,430 |
| 2015 | $2,609 -20.8% | $38,430 +13.1% |
| 2014 | $3,295 | $33,980 |
| 2013 | -- | $33,980 +3.3% |
| 2012 | -- | $32,880 |
| 2011 | -- | $32,880 -8.4% |
| 2010 | -- | $35,910 +3.6% |
| 2009 | $1,659 | $34,650 |
| 2008 | -- | $34,650 +2.5% |
| 2007 | $3,226 -0.1% | $33,810 |
| 2006 | $3,230 -7.6% | $33,810 -5.4% |
| 2004 | $3,495 -8.1% | $35,730 -1.3% |
| 2003 | $3,803 | $36,210 -2.8% |
| 2002 | -- | $37,240 +157.5% |
| 2001 | $1,567 +35.7% | $14,460 +45.8% |
| 2000 | $1,155 | $9,920 |
Find assessor info on the county website
Neighborhood: 80104
Nearby homes
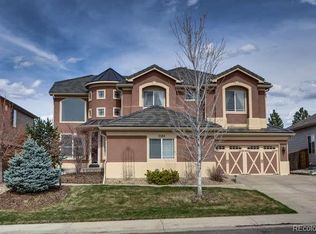
- $838,4003 bd4 ba4.5k sqft1344 Double Eagle Ct, Castle Rock, CO 80104Off Market
- $875,9004 bd4 ba4.8k sqft1306 Double Eagle Ct, Castle Rock, CO 80104Off Market

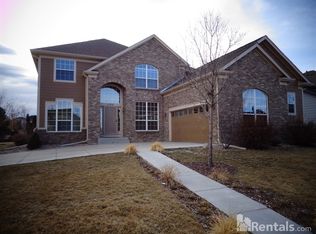
- $706,4004 bd3 ba2.9k sqft1320 Peninsula Cir, Castle Rock, CO 80104Off Market
- $695,7004 bd4 ba3.7k sqft1362 Double Eagle Ct, Castle Rock, CO 80104Sold

- $785,2005 bd5 ba3.7k sqft1338 Peninsula Cir, Castle Rock, CO 80104Off Market
- $779,2004 bd4 ba4.3k sqft951 Foursome Dr, Castle Rock, CO 80104Off Market
- $931,2003 bd3 ba4.6k sqft1303 Peninsula Cir, Castle Rock, CO 80104Off Market
- $847,7005 bd4 ba5k sqft1380 Double Eagle Ct, Castle Rock, CO 80104Off Market
Nearby schools
GreatSchools rating
- 6/10South Ridge Elementary An Ib World SchoolGrades: K-5Distance: 0.9 mi
- 5/10Mesa Middle SchoolGrades: 6-8Distance: 3.2 mi
- 7/10Douglas County High SchoolGrades: 9-12Distance: 2.2 mi
Schools provided by the listing agent
- Elementary: South Ridge
- Middle: Mesa
- High: Douglas County
- District: Douglas RE-1
Source: REcolorado as distributed by MLS GRID. This data may not be complete. We recommend contacting the local school district to confirm school assignments for this home.
Get a cash offer in 3 minutes
Find out how much your home could sell for in as little as 3 minutes with a no-obligation cash offer.
Estimated market value
$895,400
Get a cash offer in 3 minutes
Find out how much your home could sell for in as little as 3 minutes with a no-obligation cash offer.
Estimated market value
$895,400
- Colorado
- Douglas County
- Castle Rock
- 80104
- 1328 Double Eagle Court
Nearby cities
Nearby neighborhoods
Nearby zip codes
Other Castle Rock Topics
