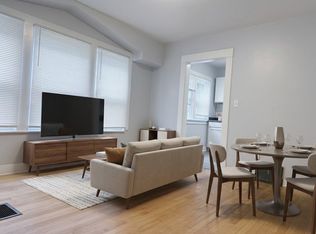
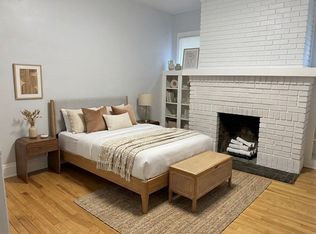
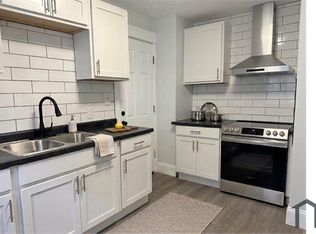
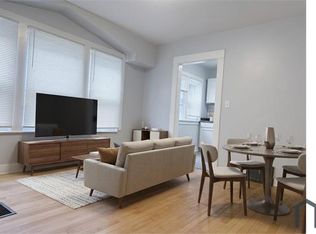
(4k Video Available) Lead Certificated. ATTENTION INVESTORS & OWNER-OCCUPIED BUYERS! Exceptional opportunity to own a completely & totally remodeled 7-bedroom, 3-full-bath duplex w/all the heavy lifting already completed! Currently vacant after just-completed renovations, turnkey property is ready to rent, move into or add to your investment portfolio. Live in one unit and let the other help pay your mortgage, or create an ideal multigenerational living arrangement. Easy to show! From the moment you arrive, you’ll appreciate the fresh exterior featuring new roof, exterior doors, vinyl windows & fresh paint, plus an inviting front porch & 2nd-floor balcony. Inside, attention to detail continues from top to bottom w/brand-new kitchens & baths, custom tile work, fresh décor & gleaming refinished hardwood floors. First-floor unit offers 3 bedrooms & 1 full bath while maintaining exceptional original charm & character. Spacious 2nd/3rd-floor unit provides 4 bedrooms & 2 full baths, light-filled rooms & flexible layout designed to attract and retain quality tenants. Additional updates include solid furnaces, hot water tanks (2014/2017), updated electrical & plumbing, glass-block basement windows. Separate gas & electric meters allow each unit to independently control utility costs. Full basement provides excellent storage & utility space. Simply move in or begin generating rental income. Affordable, beautifully renovated & ready to go! No owner financing.
Pending
$179,900
1328 E 86th St, Cleveland, OH 44106
7beds
3,554sqft
Duplex, Multi Family
Built in 1920
-- sqft lot
$-- Zestimate®
$51/sqft
$-- HOA
What's special
Flexible layoutFresh paintCustom tile workInviting front porchGleaming refinished hardwood floorsLight-filled roomsGlass-block basement windows
- 46 days
- 142
- 8
Zillow last checked:
Listing updated:
Listed by:
Christopher A Frederick 216-210-7653 thefrederickteam@gmail.com,
Coldwell Banker Schmidt Realty,
Michele L Frederick 440-567-8814,
Coldwell Banker Schmidt Realty
Source: MLS Now,MLS#: 5241711 Originating MLS: Lorain County Association Of REALTORS
Facts & features
Interior
Bedrooms & bathrooms
- Bedrooms: 7
- Bathrooms: 3
- Full bathrooms: 3
Heating
- Forced Air, Gas
Cooling
- None
Appliances
- Laundry: In Basement
Features
- Basement: Full,Unfinished
Interior area
- Total structure area: 3,554
- Total interior livable area: 3,554 sqft
- Finished area above ground: 2,546
- Finished area below ground: 1,008
Video & virtual tour
Property
Parking
- Parking features: No Garage
Accessibility
- Accessibility features: None
Features
- Levels: Three Or More
- Stories: 3
- Patio & porch: Balcony
- Exterior features: Balcony
Lot
- Size: 4,356 Square Feet
Details
- Parcel number: 10714044
Construction
Type & style
- Home type: MultiFamily
- Property subtype: Duplex, Multi Family
Materials
- Brick, Wood Siding
- Roof: Asphalt
Condition
- Year built: 1920
Utilities & green energy
- Sewer: Public Sewer
- Water: Public
Community & HOA
Community
- Subdivision: A A Wendts Proposed
Location
- Region: Cleveland
Financial & listing details
- Price per square foot: $51/sqft
- Tax assessed value: $58,000
- Annual tax amount: $1,359
- Date on market: 9/3/2026
- Cumulative days on market: 47 days
Estimated market value
Not available
Estimated sales range
Not available
Not available
Price history
| Date | Event | Price |
|---|---|---|
| 10/5/2026 | Pending sale | $179,900$51/sqft |
Source:  MLS Now #5241711 Report a problem | ||
| 9/3/2026 | Listed for sale | $179,900+157%$51/sqft |
Source: MLS Now #5241711 Report a problem | ||
| 7/1/2025 | Sold | $70,000$20/sqft |
Source: Public Record Report a problem | ||
| 1/25/2024 | Listed for rent | $440 |
Source: Zillow Rentals Report a problem | ||
Public tax history
| Year | Property taxes | Tax assessment |
|---|---|---|
| 2025 | $1,359 +0% | $20,300 |
| 2024 | $1,358 +21.7% | $20,300 +41.1% |
| 2023 | $1,116 +0.6% | $14,390 |
| 2022 | $1,109 +0.9% | $14,390 |
| 2021 | $1,099 +0.3% | $14,390 +16.1% |
| 2020 | $1,095 +8% | $12,390 |
| 2019 | $1,014 +0.3% | $12,390 |
| 2018 | $1,011 -16.3% | $12,390 -13.3% |
| 2017 | $1,208 +0.8% | $14,290 |
| 2016 | $1,198 | $14,290 |
| 2015 | $1,198 +4.4% | $14,290 +4.9% |
| 2014 | $1,147 -18.2% | $13,620 |
| 2013 | $1,402 -41.4% | $13,620 |
| 2012 | $2,394 -28.7% | $13,620 -25.5% |
| 2011 | $3,358 +34.4% | $18,280 |
| 2010 | $2,498 +39.2% | $18,280 |
| 2009 | $1,794 -10.2% | $18,280 -11.9% |
| 2008 | $1,998 +70.6% | $20,760 |
| 2007 | $1,171 +0.1% | $20,760 |
| 2006 | $1,170 +49.7% | $20,760 +65.2% |
| 2005 | $782 +3% | $12,570 |
| 2004 | $759 +6% | $12,570 |
| 2003 | $716 +3.2% | $12,570 +2.3% |
| 2002 | $694 -42.2% | $12,290 |
| 2001 | $1,201 +4.5% | $12,290 |
| 2000 | $1,149 | $12,290 |
Find assessor info on the county website
Monthly payment
Est. payment
Payment breakdown
Explore the cost of this home by adjusting the details. Changes won't be saved.Climate risks
Neighborhood: Hough
Nearby schools
Schools provided by the listing agent
- District: Cleveland Municipal - 1809
Source: MLS Now. This data may not be complete. We recommend contacting the local school district to confirm school assignments for this home.
Similar homes
- $175,0006 bd3 ba2.4k sqft11508 Ablewhite Ave, Cleveland, OH 44108For Sale
 MLS ID #5252688, Nicholas R Papas, Keller Williams Chervenic Rlty. MLS Now
- $189,0007 bd2 ba3.3k sqft1352 Giddings Rd, Cleveland, OH 44103For Sale
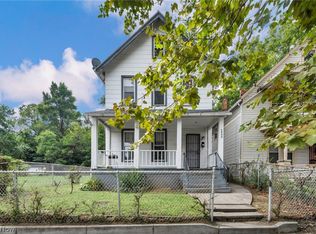 MLS ID #5241167, Noureddine Chehade, EXP Realty, LLC.. MLS Now
- $169,9007 bd2 ba3.1k sqft1168 Norwood Rd, Cleveland, OH 44103For Sale
 MLS ID #5165448, Yvonne M Leduc, HomeSmart Real Estate Momentum LLC. MLS Now
- $169,9006 bd2 ba3.5k sqft12205 Revere Ave, Cleveland, OH 44105For Sale
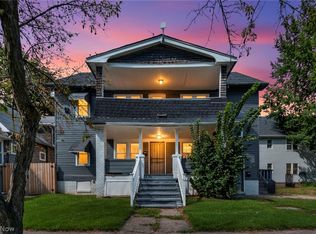 MLS ID #5241452, Christopher A Frederick, Coldwell Banker Schmidt Realty. MLS Now
