Walking distance to Republic Aquatic Center!! Walk-out basement home in Martin Estates! Featuring several updates around 2020 including: a new roof, hot water heater, and dishwasher! This home offers 4 beds, 3 baths, a split level plan, and a beautiful backyard fully privacy fenced. The front formal dining room offers a tray ceiling, hardwood floors, and open floor plan to the main level living room. Large living room features a gas fireplace and easy flow into the kitchen. Kitchen has an attached dining space with bay windows, island w/barstool seating, exterior access to the back deck, and includes all appliances. Up a short flight of stairs, discover a primary bedroom suite with dual sink vanity, jetted tub, walk-in shower, and large walk-in closet. The upper level also includes another full bathrooms and 2 more bedrooms with a center pocket door that could easily convert them into one large suite or shared kids rooms! The lower level offers a 2nd living room with gas fireplace, walk-out access to the back patio, 1 more bedroom, and a full bathroom. Enjoy the large backyard on the wooden deck or patio space. Call to schedule a tour today!
Closed
Price Unknown
1328 E Charles Street, Republic, MO 65738
4beds
2,632sqft
Single Family Residence
Built in 1999
0.29 Acres Lot
$360,100 Zestimate®
$--/sqft
$2,631 Estimated rent
Home value
$360,100
$342,000 - $378,000
$2,631/mo
Zestimate® history
Owner options
List your home for rent
$2,631/mo
Rent Zestimate®
Find your next renter with Zillow Rental Manager. Plus, with online applications, you can quickly screen prospective tenants – for free.
$2,631/mo
Rent Zestimate®
Refinance and save
Refinancing to a lower rate could help reduce your monthly payments and save thousands over the life of the loan.
Explore your selling options
Work with a Zillow partner agent
Leverage their expertise and Zillow's premium Showcase listings to get your home seen by more buyers.
Get startedList with your own agent
Get your home in front of millions of buyers by listing it on Zillow.
Learn how to do itSell it yourself
Take full control of how buyers see your home on Zillow by listing For Sale by Owner (FSBO).
List your homeWhat's special
Gas fireplaceFormal dining roomAttached dining spaceLarge backyardJetted tubWalk-in showerBay windows
Zillow last checked:
Listing updated:
Listed by:
Adam Graddy 417-501-5091,
Keller Williams
Bought with:
Greg D Sanders, 2009028391
Murney Associates - Primrose
Source: SOMOMLS as distributed by MLS GRID,MLS#: 60253389
Facts & features
Interior
Bedrooms & bathrooms
- Bedrooms: 4
- Bathrooms: 3
- Full bathrooms: 3
Rooms
- Room types: Bedroom, Bonus Room, Living Areas (2), Family Room, Master Bedroom
Heating
- Forced Air, Central, Fireplace(s), Natural Gas
Cooling
- Central Air, Ceiling Fan(s), Zoned
Appliances
- Included: Dishwasher, Gas Water Heater, Instant Hot Water, Free-Standing Electric Oven, Exhaust Fan, Microwave, Refrigerator, Disposal
- Laundry: Main Level, W/D Hookup
Features
- Internet - Fiber Optic, Solid Surface Counters, Laminate Counters, Vaulted Ceiling(s), Tray Ceiling(s), Walk-In Closet(s), Walk-in Shower, Central Vacuum, High Speed Internet
- Flooring: Carpet, Tile, Hardwood
- Windows: Blinds, Double Pane Windows
- Basement: Concrete,Exterior Entry,Bath/Stubbed,Finished,Walk-Out Access,Partial
- Attic: Pull Down Stairs
- Has fireplace: Yes
- Fireplace features: Family Room, Basement, Gas, Tile, Glass Doors, Circulating
Interior area
- Total structure area: 2,632
- Total interior livable area: 2,632 sqft
- Finished area above ground: 2,632
- Finished area below ground: 0
Property
Parking
- Total spaces: 2
- Parking features: Garage Door Opener, Paved, Garage Faces Front
- Attached garage spaces: 2
Features
- Levels: One
- Stories: 1
- Patio & porch: Patio, Deck, Front Porch
- Exterior features: Rain Gutters
- Has spa: Yes
- Spa features: Bath
- Fencing: Privacy,Wood
Lot
- Size: 0.29 Acres
- Dimensions: 100 x 126
- Features: Landscaped, Sloped
Details
- Parcel number: 881721300311
Construction
Type & style
- Home type: SingleFamily
- Architectural style: Split Level
- Property subtype: Single Family Residence
Materials
- Brick, Vinyl Siding, Stucco
- Foundation: Poured Concrete, Crawl Space
- Roof: Composition
Condition
- Year built: 1999
Utilities & green energy
- Sewer: Public Sewer
- Water: Public
- Utilities for property: Cable Available
Community & HOA
Community
- Security: Smoke Detector(s)
- Subdivision: Martin
Location
- Region: Republic
Financial & listing details
- Tax assessed value: $237,300
- Annual tax amount: $2,096
- Date on market: 1/9/2024
- Listing terms: Cash,VA Loan,FHA,Conventional
- Road surface type: Asphalt
Price history
| Date | Event | Price |
|---|---|---|
| 11/28/2023 | Sold | -- |
Source:  SOMOMLS as distributed by MLS GRID #60253389 Report a problem SOMOMLS as distributed by MLS GRID #60253389 Report a problem | ||
| 10/14/2023 | Pending sale | $325,000$123/sqft |
Source: SOMOMLS as distributed by MLS GRID #60253389 Report a problem | ||
| 10/5/2023 | Listed for sale | $325,000$123/sqft |
Source: SOMOMLS as distributed by MLS GRID #60253389 Report a problem | ||
Public tax history
| Year | Property taxes | Tax assessment |
|---|---|---|
| 2025 | $2,395 +3.4% | $45,090 +8.8% |
| 2024 | $2,316 +1.9% | $41,460 |
| 2023 | $2,272 +7.7% | $41,460 +8.3% |
| 2022 | $2,109 +0.6% | $38,300 |
| 2021 | $2,096 +0.1% | $38,300 +1.6% |
| 2020 | $2,095 +5.2% | $37,680 +8.4% |
| 2018 | $1,992 +4.6% | $34,750 +4.9% |
| 2017 | $1,905 | $33,140 |
| 2016 | $1,905 | $33,140 |
| 2015 | $1,905 +0.3% | $33,140 +9.6% |
| 2014 | $1,899 | $30,230 -9% |
| 2012 | -- | $33,210 |
| 2011 | -- | $33,210 +16% |
| 2010 | -- | $28,620 +8% |
| 2006 | $1,458 | $26,510 |
| 2005 | $1,458 +4.5% | $26,510 -8% |
| 2004 | $1,395 +0.3% | $28,810 |
| 2003 | $1,391 +1% | $28,810 |
| 2002 | $1,378 +23.5% | $28,810 |
| 2001 | $1,116 | $28,810 |
Find assessor info on the county website
Neighborhood: 65738
Nearby homes
- $314,9003 bd2 ba1.7k sqft1320 E Charles St, Republic, MO 65738Off Market
- $403,4003 bd2 ba3k sqft1412 E Charles St, Republic, MO 65738Off Market
- $420,2004 bd3 ba2.5k sqft512 S Allen Ave, Republic, MO 65738Off Market
- $370,6004 bd3 ba2.7k sqft1326 E Ritter St, Republic, MO 65738Off Market
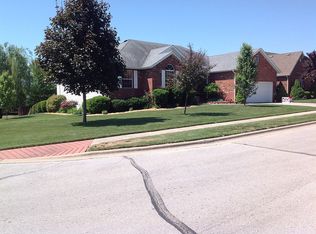
- $332,8003 bd2 ba2k sqft1318 E Ritter St, Republic, MO 65738Off Market
- $416,5003 bd4 ba2.9k sqft1312 E Charles St, Republic, MO 65738Off Market
- $450,3004 bd3 ba3.8k sqft1418 E Ritter St, Republic, MO 65738Off Market
- $321,1003 bd2 ba1.6k sqft1310 E Ritter St, Republic, MO 65738Off Market
Nearby schools
GreatSchools rating
- 9/10Sweeny ElementaryGrades: K-5Distance: 1.5 mi
- 7/10Republic Middle SchoolGrades: 6-8Distance: 0.9 mi
- 8/10Republic High SchoolGrades: 9-12Distance: 3 mi
Schools provided by the listing agent
- Elementary: Republic
- Middle: Republic
- High: Republic
Source: SOMOMLS as distributed by MLS GRID. This data may not be complete. We recommend contacting the local school district to confirm school assignments for this home.
Sell for more on Zillow
Get a Zillow Showcase℠ listing at no additional cost and you could sell for .
$360,100
2% more
+$7,202
With Zillow Showcase(estimated)
$367,302
- Missouri
- Greene County
- Republic
- 65738
- 1328 E Charles Street
Nearby cities
Nearby zip codes
Other Republic Topics
