Welcome to a beautiful single-story, four-bedroom pool home offering 2,413 square feet of living space situated on an expansive 12,859 square foot parcel in the highly-desirable and picturesque Hidden Springs neighborhood of Glendora.The undeniable curb appeal of this charming ranch-style home, framed by meticulously maintained landscaping, sets the tone for what's to come. Step into the foyer, and you'll be greeted by generously proportioned common rooms that make for effortless everyday living and entertaining a delight. The step-down formal living room exudes elegance, featuring gleaming hardwood floors and expansive picture windows that perfectly frame views of the lush, manicured front garden.At the heart of the home lies seamless flow between the kitchen, dining area, and family room. The fully remodeled kitchen is a dream, boasting high-end appliances, custom cabinetry, and warm wood flooring. From here, enjoy picturesque views of the relaxing backyard, complete with a sparkling pool/spa and thoughtfully designed landscaping or, alternatively, step out to a charming side-yard patio space with brick accents, attractive foliage and a romantic climbing rose arbor.The family room offers a space to relax with a cozy fireplace, vaulted wood ceiling and sliding glass doors that lead to a large covered patio and enjoyment of the backyard amenities. The four bedrooms are configured along the east side of the home. The generous primary suite is ideally positioned at the far end for maximum privacy and offers a sliding door for easy retreats to the pool and spa. Three additional bedrooms offer versatility for your specific lifestyle. Two rooms have built-in desks and ready for a home office or creative uses. Two updated bathrooms and a convenient laundry room add to the homes functionality. The home's backyard shines with an attractive pool and spa, citrus trees and a touch of grass for games and pets. An extra-long concrete driveway is a nice benefit with space for RV parking or uses such as container gardening, basketball or perhaps space to create an outdoor kitchen option.This exceptional home with updates throughout has much to offer including paid-off solar panels for energy efficiency, an award-winning school district, a two-car attached garage, nearby hiking trails and parks, wide streets for walking/biking options, year-round activities, plus an alluring, bustling downtown offering a quaint small-town vibe.
Sold for $1,418,000
Listed by: COMPASS • Jules Ibrao • Contact: 626-255-8029
Bought with: COMPASS
$1,418,000
1328 E Palm Dr, Glendora, CA 91741
4beds
2,413sqft
Single Family Residence
Built in 1972
0.3 Acres Lot
$1,411,200 Zestimate®
$588/sqft
$5,391 Estimated rent
Home value
$1,411,200
$1.28M - $1.55M
$5,391/mo
Zestimate® history
Owner options
List your home for rent
$5,391/mo
Rent Zestimate®
Find your next renter with Zillow Rental Manager. Plus, with online applications, you can quickly screen prospective tenants – for free.
$5,391/mo
Rent Zestimate®
Refinance and save
$9,154/mo
Est. payment
Refinancing to a lower rate could help reduce your monthly payments and save thousands over the life of the loan.
$9,154/mo
Est. payment
Explore your selling options
Work with a Zillow partner agent
Leverage their expertise and Zillow's premium Showcase listings to get your home seen by more buyers.
Get startedList with your own agent
Get your home in front of millions of buyers by listing it on Zillow.
Learn how to do itSell it yourself
Take full control of how buyers see your home on Zillow by listing For Sale by Owner (FSBO).
List your homeWhat's special
Thoughtfully designed landscapingMeticulously maintained landscapingAttractive foliageFour-bedroom pool homeExpansive picture windowsRomantic climbing rose arborCustom cabinetry
Zillow last checked:
Listing updated:
Listed by:
Jules Ibrao DRE #01477666 626-255-8029,
COMPASS,
Diane Scalzo DRE #02036286 626-437-5795,
COMPASS
Bought with:
Lynwen Hughes-Boatman, DRE #00895008
COMPASS
Source: CRMLS,MLS#: P1-25602 Originating MLS: California Regional MLS (Ventura & Pasadena-Foothills AORs)
Originating MLS: California Regional MLS (Ventura & Pasadena-Foothills AORs)Facts & features
Interior
Bedrooms & bathrooms
- Bedrooms: 4
- Bathrooms: 3
- Full bathrooms: 1
- 3/4 bathrooms: 1
- 1/2 bathrooms: 1
Rooms
- Room types: Bedroom, Entry/Foyer, Family Room, Kitchen, Living Room, Primary Bedroom
Bedroom
- Features: All Bedrooms Down
Bathroom
- Features: Remodeled, Separate Shower, Tub Shower, Vanity
Kitchen
- Features: Granite Counters, Kitchen/Family Room Combo, Remodeled, Updated Kitchen
Heating
- Central
Cooling
- Central Air
Appliances
- Included: Built-In Range, Dishwasher, Gas Cooktop, Gas Water Heater, Microwave, Dryer, Washer
- Laundry: Laundry Room
Features
- Built-in Features, Granite Counters, Pantry, Recessed Lighting, All Bedrooms Down
- Doors: Double Door Entry
- Has fireplace: Yes
- Fireplace features: Family Room, Gas
- Common walls with other units/homes: No Common Walls
Interior area
- Total interior livable area: 2,413 sqft
Property
Parking
- Total spaces: 6
- Parking features: Concrete, Garage, RV Access/Parking
- Attached garage spaces: 2
Features
- Levels: One
- Stories: 1
- Patio & porch: Concrete, Patio
- Has private pool: Yes
- Pool features: In Ground
- Has spa: Yes
- Spa features: In Ground
- Fencing: Block,Wrought Iron
- Has view: Yes
- View description: Mountain(s), Neighborhood
Lot
- Size: 0.3 Acres
- Features: Back Yard, Front Yard, Sprinklers Timer, Sprinkler System
Details
- Parcel number: 8656032023
- Zoning: GDE6
- Special conditions: Standard
Construction
Type & style
- Home type: SingleFamily
- Architectural style: Ranch,Traditional
- Property subtype: Single Family Residence
Materials
- Roof: Composition
Condition
- Updated/Remodeled,Turnkey
- Year built: 1972
Utilities & green energy
- Sewer: Public Sewer
- Water: Public
Green energy
- Energy generation: Solar
Community & HOA
Community
- Features: Biking, Curbs, Foothills, Hiking, Sidewalks
- Security: Security System
Location
- Region: Glendora
Financial & listing details
- Price per square foot: $588/sqft
- Tax assessed value: $167,880
- Annual tax amount: $3,030
- Date on market: 1/27/2026
- Cumulative days on market: 13 days
- Listing terms: Cash to New Loan,Conventional
- Inclusions: All appliances: washer/dryer, refrigerator and built-in appliances such as range, oven, dishwasher and microwave
- Exclusions: Sellers' remaining personal furniture.
Price history
| Date | Event | Price |
|---|---|---|
| 3/12/2026 | Sold | $1,418,000+9.1%$588/sqft |
Source:  CRMLS #P1-25602 Report a problem CRMLS #P1-25602 Report a problem | ||
| 2/26/2026 | Pending sale | $1,300,000$539/sqft |
Source: CRMLS #P1-25602 Report a problem | ||
| 2/12/2026 | Contingent | $1,300,000$539/sqft |
Source: CRMLS #P1-25602 Report a problem | ||
| 1/27/2026 | Listed for sale | $1,300,000$539/sqft |
Source: CRMLS #P1-25602 Report a problem | ||
Public tax history
| Year | Property taxes | Tax assessment |
|---|---|---|
| 2025 | $3,030 +10.4% | $167,880 +2% |
| 2024 | $2,746 +6% | $164,589 +2% |
| 2023 | $2,590 +2% | $161,362 +2% |
| 2022 | $2,539 +2.4% | $158,199 +2% |
| 2021 | $2,479 +2.8% | $155,098 +1% |
| 2020 | $2,410 | $153,508 +2% |
| 2019 | $2,410 +11.9% | $150,499 +2% |
| 2018 | $2,154 | $147,549 +2% |
| 2017 | $2,154 +2.6% | $144,657 +2% |
| 2016 | $2,100 +3.3% | $141,822 +1.5% |
| 2015 | $2,032 +1.6% | $139,692 +2% |
| 2014 | $2,000 | $136,957 +2.5% |
| 2012 | -- | $133,666 +2% |
| 2011 | -- | $131,046 +0.8% |
| 2010 | -- | $130,067 -0.2% |
| 2009 | -- | $130,377 +2% |
| 2008 | -- | $127,822 +2% |
| 2007 | -- | $125,317 +2% |
| 2006 | -- | $122,861 |
| 2005 | -- | $122,861 +4% |
| 2004 | -- | $118,093 +1.9% |
| 2003 | -- | $115,930 +2% |
| 2002 | -- | $113,658 +4% |
| 2000 | -- | $109,247 |
Find assessor info on the county website
Neighborhood: 91741
Nearby homes
- $1,440,7004 bd3 ba3k sqft1336 E Palm Dr, Glendora, CA 91741Off Market

- $1,230,4004 bd2 ba2.1k sqft1316 E Palm Dr, Glendora, CA 91741Off Market
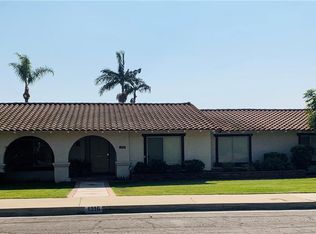
- $1,498,5004 bd1 ba2.7k sqft1327 Indian Springs Dr, Glendora, CA 91741Off Market
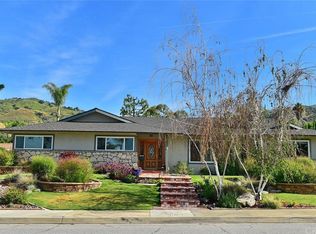
- $1,585,5005 bd3 ba2.7k sqft1339 Indian Springs Dr, Glendora, CA 91741Off Market

- $1,025,0003 bd3 ba2k sqft1315 Indian Springs Dr, Glendora, CA 91741Sold
- $1,523,4004 bd3 ba2.4k sqft1304 E Palm Dr, Glendora, CA 91741Off Market
- $1,238,0004 bd3 ba2.4k sqft1328 Canyon Springs Dr, Glendora, CA 91741Sold
- $1,265,7004 bd2 ba2.1k sqft1340 E Palm Dr, Glendora, CA 91741Off Market
Nearby schools
GreatSchools rating
- 7/10Sellers Elementary SchoolGrades: K-5Distance: 0.5 mi
- 8/10Goddard Middle SchoolGrades: 6-8Distance: 0.6 mi
- 9/10Glendora High SchoolGrades: 9-12Distance: 1.1 mi
Get a cash offer in 3 minutes
Find out how much your home could sell for in as little as 3 minutes with a no-obligation cash offer.
Estimated market value
$1,411,200
Get a cash offer in 3 minutes
Find out how much your home could sell for in as little as 3 minutes with a no-obligation cash offer.
Estimated market value
$1,411,200
- California
- Los Angeles County
- Glendora
- 91741
- 1328 E Palm Dr
Nearby cities
Nearby zip codes
Other Glendora Topics
