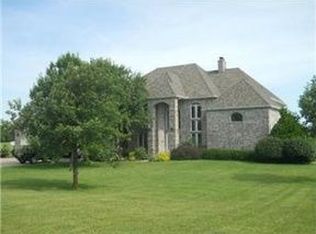
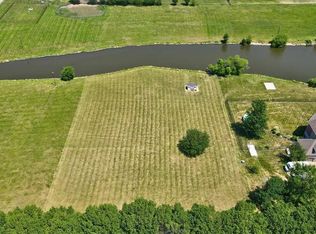
Distinctive lakefront living on nearly 5 acres just inside the Raymore city limits! This reverse ranch offers a rare combination of luxury, privacy, equestrian amenities, and remarkable energy efficiency. The stocked lake is perfect for fishing bass and crappie, while the 48' x 52' outbuilding (barn) includes three horse stalls, a tack room/office, RV storage with electric and water, and 36 solar panels providing impressively low utility costs. Inside, enjoy a spacious main-level primary suite, finished walk-out lower level with two additional bedrooms with two ensuite baths, and a home theater/media room. Beautiful pasture, mature trees, paved roads, and an unbeatable location for Home and Small Business + Room for Equipment Storage with convenient access to Highway 58.
Active
Price cut: $25K (8/22)
$850,000
1328 E Walnut St, Raymore, MO 64083
3beds
2,650sqft
Single Family Residence
Built in 1995
4.91 Acres Lot
$-- Zestimate®
$321/sqft
$-- HOA
What's special
- 60 days
- 1,431
- 97
Zillow last checked:
Listing updated:
Listed by:
Marian Coast 913-850-2436,
BHG Kansas City Homes,
Larry Coast 913-244-1543,
BHG Kansas City Homes
Source: Heartland MLS as distributed by MLS GRID,MLS#: 2633029
Facts & features
Interior
Bedrooms & bathrooms
- Bedrooms: 3
- Bathrooms: 4
- Full bathrooms: 3
- 1/2 bathrooms: 1
Primary bedroom
- Features: Carpet, Ceiling Fan(s), Fireplace
- Level: First
- Dimensions: 16 x 16
Bedroom 2
- Features: All Carpet, Walk-In Closet(s)
- Level: Basement
- Dimensions: 14 x 15
Bedroom 3
- Features: All Carpet, Walk-In Closet(s)
- Level: Basement
- Dimensions: 11 x 15
Primary bathroom
- Features: Double Vanity, Separate Shower And Tub, Walk-In Closet(s)
- Level: First
- Dimensions: 12 x 14
Bathroom 2
- Features: Ceramic Tiles, Shower Over Tub
- Level: Basement
- Dimensions: 11 x 7
Bathroom 3
- Features: Ceramic Tiles, Shower Only
- Level: Basement
- Dimensions: 10 x 9
Dining room
- Features: All Carpet
- Level: First
- Dimensions: 13 x 14
Great room
- Level: First
- Dimensions: 16 x 19
Half bath
- Features: Ceramic Tiles
- Level: First
- Dimensions: 6 x 6
Kitchen
- Features: Ceramic Tiles, Granite Counters, Kitchen Island, Pantry
- Level: First
- Dimensions: 12 x 23
Laundry
- Features: Ceramic Tiles
- Level: First
- Dimensions: 7 x 9
Media room
- Features: All Carpet, Fireplace
- Level: Basement
- Dimensions: 18 x 26
Heating
- Electric, Solar
Cooling
- Electric, Solar
Appliances
- Included: Cooktop, Dishwasher, Disposal, Double Oven, Dryer, Humidifier, Microwave, Refrigerator, Built-In Oven, Stainless Steel Appliance(s), Washer
- Laundry: Laundry Room, Off The Kitchen
Features
- Ceiling Fan(s), Central Vacuum, Custom Cabinets, Kitchen Island, Pantry, Walk-In Closet(s)
- Flooring: Carpet, Tile
- Doors: Storm Door(s)
- Windows: Thermal Windows
- Basement: Concrete,Finished,Walk-Out Access
- Number of fireplaces: 3
- Fireplace features: Basement, Living Room, Primary Bedroom, Fireplace Screen
Interior area
- Total structure area: 2,650
- Total interior livable area: 2,650 sqft
- Finished area above ground: 1,701
- Finished area below ground: 949
Video & virtual tour
Property
Parking
- Total spaces: 3
- Parking features: Attached, Garage Door Opener, Garage Faces Front
- Attached garage spaces: 3
Features
- Patio & porch: Deck, Deck- Covered, Covered
- Spa features: Bath
- Fencing: Other
- On waterfront: Yes
- Waterfront features: Lake Front
Lot
- Size: 4.91 Acres
- Features: Acreage, City Limits, Many Trees
Details
- Additional structures: Barn(s), Stable(s)
- Parcel number: 2237706
- Other equipment: Intercom
- Horses can be raised: Yes
- Horse amenities: Boarding Facilities
Construction
Type & style
- Home type: SingleFamily
- Architectural style: Traditional
- Property subtype: Single Family Residence
Materials
- Stucco & Frame
- Roof: Composition
Condition
- Year built: 1995
Utilities & green energy
- Sewer: Septic Tank
- Water: Public
Community & HOA
Community
- Security: Security System, Smoke Detector(s)
- Subdivision: Pegasus Park
HOA
- Has HOA: No
- Amenities included: Boat Dock, Equestrian Facilities
Location
- Region: Raymore
Financial & listing details
- Price per square foot: $321/sqft
- Tax assessed value: $374,310
- Annual tax amount: $5,116
- Date on market: 8/1/2026
- Ownership: Private
- Road surface type: Paved
Estimated market value
Not available
Estimated sales range
Not available
Not available
Price history
| Date | Event | Price |
|---|---|---|
| 8/22/2026 | Price change | $850,000-2.9%$321/sqft |
Source:  Heartland MLS as distributed by MLS GRID #2633029 Report a problem Heartland MLS as distributed by MLS GRID #2633029 Report a problem | ||
| 8/1/2026 | Listed for sale | $875,000+94.4%$330/sqft |
Source: Heartland MLS as distributed by MLS GRID #2633029 Report a problem | ||
| 2/12/2019 | Listing removed | $450,000$170/sqft |
Source: Coldwell Banker All American Realty #2104992 Report a problem | ||
| 2/8/2019 | Listed for sale | $450,000$170/sqft |
Source: Coldwell Banker All American Realty #2104992 Report a problem | ||
| 8/16/2018 | Listing removed | $450,000$170/sqft |
Source: Coldwell Banker All American Realty #2104992 Report a problem | ||
| 8/15/2018 | Listed for sale | $450,000$170/sqft |
Source: Coldwell Banker All American Realty #2104992 Report a problem | ||
| 8/15/2018 | Pending sale | $450,000$170/sqft |
Source: Coldwell Banker All American Realty #2104992 Report a problem | ||
| 7/2/2018 | Price change | $450,000-5.3%$170/sqft |
Source: Coldwell Banker All American Realty #2104992 Report a problem | ||
| 6/22/2018 | Price change | $475,000-5%$179/sqft |
Source: Coldwell Banker All American Realty #2104992 Report a problem | ||
| 5/31/2018 | Price change | $500,000-4.8%$189/sqft |
Source: Coldwell Banker All American Realty #2104992 Report a problem | ||
| 5/4/2018 | Listed for sale | $525,000$198/sqft |
Source: Coldwell Banker All American Realty #2104992 Report a problem | ||
Public tax history
| Year | Property taxes | Tax assessment |
|---|---|---|
| 2025 | $5,116 +0% | $71,120 +13.2% |
| 2024 | $5,114 +0.1% | $62,840 |
| 2023 | $5,107 +12.1% | $62,840 +12.9% |
| 2022 | $4,555 0% | $55,680 |
| 2021 | $4,556 | $55,680 +2.7% |
| 2020 | -- | $54,210 |
| 2019 | -- | $54,210 +17.7% |
| 2018 | $3,836 | $46,070 |
| 2017 | $3,836 +8.8% | $46,070 +4.8% |
| 2016 | $3,528 | $43,970 |
| 2015 | $3,528 -0.1% | $43,970 |
| 2014 | $3,531 | $43,970 |
| 2013 | $3,531 | $43,970 -2.3% |
| 2011 | -- | $45,010 -0.9% |
| 2010 | -- | $45,400 |
| 2009 | -- | $45,400 |
Find assessor info on the county website
Monthly payment
Est. payment
Payment breakdown
Explore the cost of this home by adjusting the details. Changes won't be saved.Climate risks
Neighborhood: 64083
Nearby schools
Schools provided by the listing agent
- Elementary: Timber Creek
- Middle: Raymore-Peculiar
- High: Raymore-Peculiar
Source: Heartland MLS as distributed by MLS GRID. This data may not be complete. We recommend contacting the local school district to confirm school assignments for this home.
Similar homes
- $885,0003 bd4 ba3.9k sqft17618 Emerald View Dr, Raymore, MO 64083For Sale
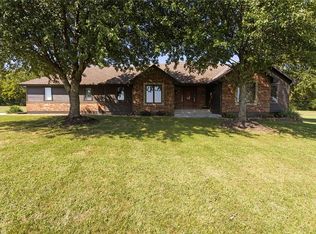 MLS ID #2630750, Sandy Lobdell, ReeceNichols - Lees Summit. Heartland MLS as distributed by MLS GRID
 - $995,9003 bd3 ba3k sqft19006 S Prairie Ln, Raymore, MO 64083For Sale
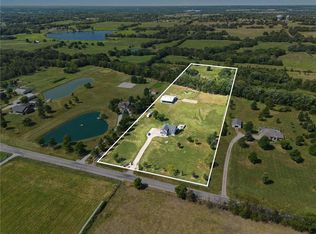 MLS ID #2641227, Jesse Taitt, Keller Williams Realty Partners Inc.. Heartland MLS as distributed by MLS GRID
 - $575,0004 bd2 ba2.9k sqft1010 Wesley Ave, Raymore, MO 64083For Sale
 MLS ID #2639852, Jody Shewmaker, ReeceNichols Shewmaker. Heartland MLS as distributed by MLS GRID
 - $485,0003 bd4 ba3k sqft905 S Lincoln Ave, Raymore, MO 64083For Sale
 MLS ID #2639360, Bryan Huff, Keller Williams Realty Partners Inc.. Heartland MLS as distributed by MLS GRID
