Skip main navigation
Sold for $579,000
  • $579,000

    1328 E Yampa Street, Colorado Springs, CO 80909

    4beds
    2,217sqft
    Duplex
    Built in 1951
    7,800 Square Feet Lot
    $569,900 Zestimate®
    $261/sqft
    $2,406 Estimated rent

    Home value

    $569,900

    $541,000 - $598,000

    $2,406/mo

    Zestimate® history
    Loading
    Loading...

    Owner options

    List your home for rent

    $2,406/mo

    Rent Zestimate®

    Find your next renter with Zillow Rental Manager. Plus, with online applications, you can quickly screen prospective tenants – for free.

    Learn more

    $2,406/mo

    Rent Zestimate®

    Refinance and save

    $3,356/mo

    Est. payment

    Refinancing to a lower rate could help reduce your monthly payments and save thousands over the life of the loan.

    See today's rates

    $3,356/mo

    Est. payment

    Explore your selling options

    Work with a Zillow partner agent

    Leverage their expertise and Zillow's premium Showcase listings to get your home seen by more buyers.

    Get started

    List with your own agent

    Get your home in front of millions of buyers by listing it on Zillow.

    Learn how to do it

    Sell it yourself

    Take full control of how buyers see your home on Zillow by listing For Sale by Owner (FSBO).

    List your home

    What's special

    Mountain viewsGuest quartersModern comfortsRefinished hardwood floorsBreathtaking mountain viewsGranite countertopsSoft-shut cabinets
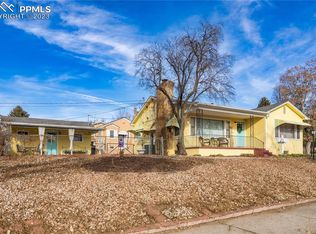
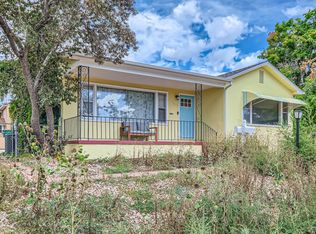
    Welcome to your slice of paradise with breathtaking mountain views in the heart of downtown! This duplex/single family home comes with 4 bedrooms, 2 baths, and a total of 2,217 sqft. This recently remodeled home, just two years ago, offers a perfect blend of modern amenities and natural beauty. Enjoy stunning Cheyenne Mountain views from the living room and gaze upon the majestic Pikes Peak from the backyard, creating a picturesque setting that will take your breath away. This property offers versatility with a fully finished basement that can be all yours or serve as a rental opportunity. With its own separate entrance and address, the basement includes two bedrooms, a kitchen, bathroom, and a living room. The possibilities are endless - use it as a private retreat, guest quarters, or capitalize on the rental potential for both short-term and long-term leasing. The main floor exudes warmth and elegance with refinished hardwood floors in the bedrooms, living room, and dining room. The living room boasts a cozy wood-burning fireplace, providing the perfect ambiance for relaxation and gatherings. The kitchen is a culinary delight, featuring granite countertops, stainless steel appliances, and soft-shut cabinets that combine functionality with style. Central air was new in 2021 too! Whether you're a seasoned chef or just enjoy cooking, this kitchen is sure to inspire your culinary creativity. Convenience is key with RV parking, providing ample space for your recreational vehicles. Whether you're an outdoor enthusiast or just seeking a peaceful retreat, this property caters to your every need. Experience the joy of mountain living while still enjoying the modern comforts of a thoughtfully remodeled home. Don't miss the chance to make this property your own oasis, where mountain views and contemporary living converge in perfect harmony.

    Zillow last checked:

    Listing updated:

    Listed by:

    Lane Wittenmyer 419-889-7482 Laneaw@gmail.com,

    Venterra Real Estate LLC

    Bought with:

    Shauna Naftel, 222051

    Freedom Realty LLC

    Source: REcolorado as distributed by MLS GRID,MLS#: 7873930MLS Logo

    Facts & features

    Interior

    Bedrooms & bathrooms
    • Bedrooms: 4
    • Bathrooms: 2
    • Full bathrooms: 1
    • 3/4 bathrooms: 1
    • Main level bathrooms: 1
    • Main level bedrooms: 2
    Bedroom
    • Level: Main
    • Area: 132 Square Feet
    • Dimensions: 12 x 11
    Bedroom
    • Level: Main
    • Area: 132 Square Feet
    • Dimensions: 12 x 11
    Bedroom
    • Level: Basement
    • Area: 110 Square Feet
    • Dimensions: 11 x 10
    Bedroom
    • Level: Basement
    • Area: 240 Square Feet
    • Dimensions: 20 x 12
    Bathroom
    • Level: Main
    Bathroom
    • Level: Basement
    Dining room
    • Level: Main
    • Area: 117 Square Feet
    • Dimensions: 13 x 9
    Kitchen
    • Level: Main
    • Area: 130 Square Feet
    • Dimensions: 13 x 10
    Kitchen
    • Level: Basement
    • Area: 104 Square Feet
    • Dimensions: 13 x 8
    Living room
    • Level: Main
    • Area: 240 Square Feet
    • Dimensions: 20 x 12
    Living room
    • Level: Basement
    • Area: 160 Square Feet
    • Dimensions: 16 x 10
    Utility room
    • Level: Basement
    • Area: 168 Square Feet
    • Dimensions: 14 x 12
    Heating
    • Forced Air
    Cooling
    • Central Air
    Appliances
    • Included: Dishwasher, Disposal, Dryer, Microwave, Oven, Range, Refrigerator, Washer
    Features
    • Granite Counters
    • Flooring: Carpet, Vinyl, Wood
    • Basement: Full
    • Has fireplace: Yes
    • Fireplace features: Living Room, Wood Burning
    • Common walls with other units/homes: No Common Walls
    Interior area
    • Total structure area: 2,217
    • Total interior livable area: 2,217 sqft
    • Finished area above ground: 1,047
    • Finished area below ground: 1,000

    Property

    Parking
    • Total spaces: 2
    • Parking features: Concrete
    • Garage spaces: 1
    • Carport spaces: 1
    • Covered spaces: 2
    Features
    • Levels: Two
    • Stories: 2
    • Patio & porch: Covered, Front Porch, Patio
    • Fencing: Partial
    • Has view: Yes
    • View description: Mountain(s)
    Lot
    • Size: 7,800 Square Feet
    • Features: Landscaped, Sloped
    Details
    • Parcel number: 6408123016
    • Zoning: R1-6
    • Special conditions: Standard

    Construction

    Type & style
    • Home type: SingleFamily
    • Property subtype: Duplex
    Materials
    • Frame, Stucco
    Condition
    • Updated/Remodeled
    • Year built: 1951

    Utilities & green energy

    • Sewer: Public Sewer
    • Water: Public
    • Utilities for property: Electricity Connected, Natural Gas Connected

    Community & HOA

    Community
    • Subdivision: East End Addition
    HOA
    • Has HOA: No
    Location
    • Region: Colorado Springs

    Financial & listing details

    • Price per square foot: $261/sqft
    • Tax assessed value: $616,000
    • Annual tax amount: $1,241
    • Date on market: 12/21/2023
    • Listing terms: Cash,Conventional,FHA,VA Loan
    • Exclusions: Seller's Personal Propery. Front Door Smart Lock/Handle, Closet Handle Combo Lock Next The The Main Floor Bathroom, Curtains On The Main Floor.
    • Ownership: Individual
    • Electric utility on property: Yes
    • Road surface type: Paved

    Price history

    DateEventPrice
    10/21/2024Listing removed$559,000-3.5%$252/sqft
    Source: elevateMLS #9048457 Report a problem
    3/29/2024Sold$579,000+0%$261/sqft
    Source: REcolorado as distributed by MLS GRID #7873930 Report a problem
    2/29/2024Pending sale$578,900$261/sqft
    Source: REcolorado as distributed by MLS GRID #7873930 Report a problem
    1/23/2024Price change$578,900-1.9%$261/sqft
    Source: REcolorado as distributed by MLS GRID #7873930 Report a problem
    12/21/2023Listed for sale$589,999+3.5%$266/sqft
    Source: REcolorado as distributed by MLS GRID #7873930 Report a problem
    10/20/2021Sold$570,000+1.8%$257/sqft
    Source: Public Record Report a problem
    9/17/2021Price change$559,900+0.2%$253/sqft
    Source: elevateMLS #4423877 Report a problem
    9/17/2021Listed for sale$559,000+45.2%$252/sqft
    Source: elevateMLS #9048457 Report a problem
    5/17/2021Sold$385,000$174/sqft
    Source: Public Record Report a problem

    Public tax history

    YearProperty taxesTax assessment
    2024$1,925 +55.2%$41,280
    2023$1,241 +30.1%$41,280 +86.2%
    2022$954 $22,170 -4.9%
    2021-- $23,310 +10%
    2020$954 +0.5%$21,200
    2019$948 +36.9%$21,200 +23.5%
    2018$693 -5.3%$17,170
    2017$732 +5.6%$17,170 +3.7%
    2016$693 +39%$16,560
    2015$499 +9%$16,560 +8.9%
    2014$457 $15,200
    2013-- --
    2012-- $15,190
    2011$914 $15,190 -2%
    2010-- $15,500
    2009-- $15,500 +5%
    2008-- $14,760
    2006-- $14,760 +27.5%
    2004-- $11,580
    2003$699 +3.7%$11,580 -5.7%
    2002$673 +6.4%$12,280 +12.6%
    2001$633 $10,910
    Find assessor info on the county website

    Neighborhood: Central Colorado Springs

    Nearby schools

    GreatSchools rating
    Schools provided by the listing agent
    • Elementary: Queen Palmer
    • Middle: North
    • High: Palmer
    • District: Colorado Springs 11

    Source: REcolorado as distributed by MLS GRID. This data may not be complete. We recommend contacting the local school district to confirm school assignments for this home.

    Get a cash offer in 3 minutes
    Find out how much your home could sell for in as little as 3 minutes with a no-obligation cash offer.
    Estimated market value
    $569,900
    Get a cash offer in 3 minutes
    Find out how much your home could sell for in as little as 3 minutes with a no-obligation cash offer.
    Estimated market value
    $569,900