Skip main navigation
Sold for $435,000
  • $435,000

    1328 Edgewood Dr, East Earl, PA 17519

    5beds
    3,280sqft
    Single Family Residence
    Built in 1986
    0.52 Acres Lot
    $435,300 Zestimate®
    $133/sqft
    $3,122 Estimated rent

    Home value

    $435,300

    $414,000 - $457,000

    $3,122/mo

    Zestimate® history
    Loading
    Loading...

    Owner options

    List your home for rent

    $3,122/mo

    Rent Zestimate®

    Find your next renter with Zillow Rental Manager. Plus, with online applications, you can quickly screen prospective tenants – for free.

    Learn more

    $3,122/mo

    Rent Zestimate®

    Refinance and save

    $2,826/mo

    Est. payment

    Refinancing to a lower rate could help reduce your monthly payments and save thousands over the life of the loan.

    See today's rates

    $2,826/mo

    Est. payment

    Explore your selling options

    Work with a Zillow partner agent

    Leverage their expertise and Zillow's premium Showcase listings to get your home seen by more buyers.

    Get started

    List with your own agent

    Get your home in front of millions of buyers by listing it on Zillow.

    Learn how to do it

    Sell it yourself

    Take full control of how buyers see your home on Zillow by listing For Sale by Owner (FSBO).

    List your home

    What's special

    Fully fenced backyardWhirlpool tubHot tubGas rangeMature treesExpansive primary suiteAbundant storage
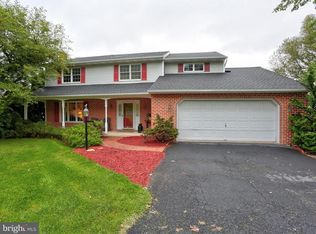
    Opportunity awaits at 1328 Edgewood Drive, East Earl! Situated on a beautiful, tree-lined lot with mature landscaping and a fully fenced backyard, this spacious home offers incredible potential for buyers ready to add their own personal touches. With generous room sizes, a functional floor plan, and solid bones, this is the perfect opportunity to create the home you've always envisioned. The main level features hardwood flooring throughout much of the home, a spacious living room filled with natural light, a formal dining area, and an eat-in kitchen with granite countertops, stainless steel appliances, a gas range, and ample cabinet space. While the home would benefit from cosmetic updates, the layout provides an excellent foundation for modern living. Upstairs, the expansive primary suite offers a large walk-in closet with custom organizers, and an en-suite bath featuring dual vanities, a whirlpool tub, separate shower, and skylight. Four additional generously sized bedrooms, hall bath and a convenient second-floor laundry room complete the upper level. The finished lower level provides additional living space with a large recreation room, wet bar, and abundant storage—ideal for entertaining, a home gym, or future updates. Step outside to a private backyard featuring a paver patio, hot tub, mature trees, and plenty of space to relax or entertain. The outdoor setting is a true highlight, offering privacy and room to enjoy nature. Conveniently located near shopping, dining, parks, and major commuter routes, 1328 Edgewood Drive is priced to reflect its condition and offers tremendous value for the next owner willing to make it shine.

    Zillow last checked:

    Listing updated:

    Listed by:

    Lori Grier 610-608-9965,

    Coldwell Banker Realty

    Bought with:

    DAVID STOLTZFUS, rs370707

    Manor West Realty

    Source: Bright MLS,MLS#: PALA2091774MLS Logo

    Facts & features

    Interior

    Bedrooms & bathrooms
    • Bedrooms: 5
    • Bathrooms: 3
    • Full bathrooms: 2
    • 1/2 bathrooms: 1
    • Main level bathrooms: 1
    Rooms
    • Room types: Living Room, Dining Room, Kitchen, Family Room, Den, Other, Utility Room, Primary Bathroom
    Primary bathroom
    • Level: Unspecified
    Den
    • Level: Unspecified
    Dining room
    • Features: Flooring - HardWood
    • Level: Main
    • Area: 182 Square Feet
    • Dimensions: 14 X 13
    Family room
    • Description: wood stove, french doors to patio
    • Features: Flooring - Concrete
    • Level: Main
    • Area: 264 Square Feet
    • Dimensions: 22 X 12
    Family room
    • Features: Fireplace - Other
    • Level: Unspecified
    Family room
    • Level: Main
    Kitchen
    • Description: granite counters, gas range w/ vent
    • Features: Flooring - HardWood
    • Level: Main
    • Area: 182 Square Feet
    • Dimensions: 14 X 13
    Living room
    • Features: Flooring - HardWood
    • Level: Main
    • Area: 364 Square Feet
    • Dimensions: 28 X 13
    Other
    • Features: Flooring - HardWood
    • Level: Lower
    Utility room
    • Level: Unspecified
    Heating
    • Wood Stove, Forced Air, Heat Pump, Electric
    Cooling
    • Central Air, Electric
    Appliances
    • Included: Dishwasher, Disposal, Energy Efficient Appliances, Electric Water Heater
    • Laundry: Upper Level, Main Level
    Features
    • Primary Bath(s), Dining Area
    • Flooring: Wood, Carpet, Tile/Brick
    • Doors: French Doors
    • Basement: Full,Partially Finished
    • Number of fireplaces: 1
    • Fireplace features: Wood Burning Stove
    Interior area
    • Total structure area: 3,280
    • Total interior livable area: 3,280 sqft
    • Finished area above ground: 2,524
    • Finished area below ground: 756

    Property

    Parking
    • Total spaces: 2
    • Parking features: Garage Faces Side, Garage Door Opener, Asphalt, Driveway, Off Street, Attached
    • Attached garage spaces: 2
    • Has uncovered spaces: Yes
    Accessibility
    • Accessibility features: None
    Features
    • Levels: Two
    • Stories: 2
    • Patio & porch: Patio
    • Exterior features: Extensive Hardscape
    • Pool features: None
    • Has view: Yes
    • View description: Valley
    Lot
    • Size: 0.52 Acres
    • Features: Backs to Trees, Corner Lot, Corner Lot/Unit
    Details
    • Additional structures: Above Grade, Below Grade
    • Parcel number: 2004103800000
    • Zoning: RES
    • Special conditions: Standard

    Construction

    Type & style
    • Home type: SingleFamily
    • Architectural style: Colonial
    • Property subtype: Single Family Residence
    Materials
    • Frame
    • Foundation: Brick/Mortar
    • Roof: Shingle
    Condition
    • New construction: No
    • Year built: 1986

    Utilities & green energy

    • Sewer: Public Sewer
    • Water: Well
    • Utilities for property: Cable Available

    Community & HOA

    Community
    • Subdivision: None Available
    HOA
    • Has HOA: No
    • Amenities included: None
    • Services included: None
    Location
    • Region: East Earl
    • Municipality: EAST EARL TWP

    Financial & listing details

    • Price per square foot: $133/sqft
    • Tax assessed value: $280,400
    • Annual tax amount: $5,292
    • Date on market: 7/17/2026
    • Listing agreement: Exclusive Right To Sell
    • Listing terms: Cash,Conventional,FHA,VA Loan
    • Ownership: Fee Simple

    Price history

    DateEventPrice
    8/11/2026Sold$435,000-3.3%$133/sqft
    Source: Bright MLS #PALA2091774 Report a problem
    7/23/2026Pending sale$450,000$137/sqft
    Source: Bright MLS #PALA2091774 Report a problem
    7/17/2026Listed for sale$450,000$137/sqft
    Source: Bright MLS #PALA2091774 Report a problem
    3/15/2024Sold$450,000$137/sqft
    Source: Public Record Report a problem
    11/15/2023Sold$450,000$137/sqft
    Source: Bright MLS #PALA2042380 Report a problem
    10/22/2023Pending sale$450,000$137/sqft
    Source: Bright MLS #PALA2042380 Report a problem
    10/20/2023Listed for sale$450,000+44.2%$137/sqft
    Source: Bright MLS #PALA2042380 Report a problem
    4/12/2018Listing removed$312,000$95/sqft
    Source: Slatehouse #1000792009 Report a problem
    12/14/2017Price change$312,000-1.2%$95/sqft
    Source: Slatehouse Real Estate #1000792009 Report a problem
    7/18/2017Price change$315,900-2.8%$96/sqft
    Source: Iron Valley Real Estate #266556 Report a problem
    6/19/2017Listed for sale$325,000$99/sqft
    Source: Iron Valley Real Estate #266556 Report a problem

    Public tax history

    YearProperty taxesTax assessment
    2026$5,292 +3.6%$280,400
    2025$5,106 +1.7%$280,400
    2024$5,022 +1.5%$280,400
    2023$4,949 +1.1%$280,400
    2022$4,896 $280,400
    2021$4,896 +278.7%$280,400
    2020$1,293 -72.9%$280,400
    2019$4,766 +268.6%$280,400
    2018$1,293 -66.1%$280,400 +53.1%
    2017$3,813 +0%$183,100
    2016$3,813 +48.1%$183,100
    2015$2,575 $183,100
    2014$2,575 $183,100
    2013-- $183,100
    2012-- $183,100
    2011-- $183,100
    2010-- $183,100
    2009-- $183,100
    2007-- $183,100
    2006-- $183,100
    2005-- $183,100 +7.9%
    2004-- $169,700 +18.9%
    2003-- $142,700
    2002-- $142,700
    2000-- $142,700
    Find assessor info on the county website

    Neighborhood: 17519

    Nearby schools

    GreatSchools rating
    Schools provided by the listing agent
    • District: Eastern Lancaster County

    Source: Bright MLS. This data may not be complete. We recommend contacting the local school district to confirm school assignments for this home.

    Get pre-qualified for a loan
    At Zillow Home Loans, we can pre-qualify you in as little as 5 minutes with no impact to your credit score.

    An equal housing lender. NMLS #10287.

    Sell for more on Zillow
    Get a Zillow Showcase℠ listing at no additional cost and you could sell for .
    $435,300
    2% more
    +$8,706
    With Zillow Showcase(estimated)
    $444,006