Skip main navigation
Closed
  • Price Unknown

    1328 Felicity St, New Orleans, LA 70130

    4beds
    6,075sqft
    Single Family Residence
    Built in 1859
    9,594 Square Feet Lot
    $2,864,800 Zestimate®
    $--/sqft
    $7,531 Estimated rent

    Home value

    $2,864,800

    $2.52M - $3.24M

    $7,531/mo

    Zestimate® history
    Loading
    Loading...

    Owner options

    List your home for rent

    $7,531/mo

    Rent Zestimate®

    Find your next renter with Zillow Rental Manager. Plus, with online applications, you can quickly screen prospective tenants – for free.

    Learn more

    $7,531/mo

    Rent Zestimate®

    Refinance and save

    Refinancing to a lower rate could help reduce your monthly payments and save thousands over the life of the loan.

    See today's rates

    Explore your selling options

    Work with a Zillow partner agent

    Leverage their expertise and Zillow's premium Showcase listings to get your home seen by more buyers.

    Get started

    List with your own agent

    Get your home in front of millions of buyers by listing it on Zillow.

    Learn how to do it

    Sell it yourself

    Take full control of how buyers see your home on Zillow by listing For Sale by Owner (FSBO).

    List your home

    What's special

    French doorsRenovated carriage houseSeparate showerSouth facing garden roomWalled garden oasisParisian bistro style kitchenThk marble slab countertops
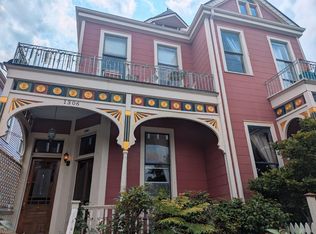
    Exceptionally maintained/fully renovated, 1859 Italianate MASONRY home, known as the Blaffer Mansion, located in the desirable Lower Garden District/Coliseum Sq. neighborhood. Walkable to restaurants, bars, coffee shops, Magazine St. retail corridor & St. Charles trolley. House sits on a corner double lot with a walled garden oasis and features one of the loveliest pools/fountains in the city....in the evening the exterior lights and gas lanterns create magic! The 6075 sq. ft. includes a 1030 sq. ft. 2 story renovated MASONRY carriage/guest house with separate garden entrance. The home has grand proportions, 13' ceilings/both floors, oversized windows, original wood floors, moldings & fireplaces and is perfect for entertaining large and small. Upgrades include Quadrille wallpaper at foyer, Fine Paints of Europe on walls/ceiling, & a fabulous backlit Indian blue agate bar! The Parisian bistro style kitchen has top of the line appliances, double farmhouse sinks, thk marble slab countertops, custom metal hood, encaustic tile flooring, Waterworks fixtures and aged brass details/hardware. (3) sets of French doors connect the kitchen to the adjacent south facing garden room with views to the pool and fountain. Upstairs there are (2) separate private bedroom wings connected by a partially covered terrace. Up the main foyer staircase is the large primary bedroom w/marble bath, dual vanity sinks, freestanding tub/separate shower. Adjacent is an additional ensuite bedroom and linen closet. The back stair leads to (2) ensuite bedrooms and a laundry area. Refer to attached floor plans. The renovated carriage house has lime washed masonry walls, exposed beams, stone/tile flooring, a spa bath with double sinks and a large steam shower. Upstairs is an additional half bath and (2) queen beds Proposed elevator location identified. Home is alarmed + video surveillance Secure off street parking w/electric gate An active short term rental license is in place.

    Zillow last checked:

    Listing updated:

    Listed by:

    Scott James 917-699-0083,

    REVE, REALTORS

    Bought with:

    Michael Wilkinson

    FQR Realtors

    Source: GSREIN,MLS#: 2487324MLS Logo

    Facts & features

    Interior

    Bedrooms & bathrooms
    • Bedrooms: 4
    • Bathrooms: 6
    • Full bathrooms: 4
    • 1/2 bathrooms: 2
    Primary bedroom
    • Description: Flooring: Wood
    • Level: Second
    • Dimensions: 17"-9" x 23'-2"
    Bedroom
    • Description: Flooring: Wood
    • Level: Second
    • Dimensions: 16'-2' x 17'-4
    Bedroom
    • Description: Flooring: Wood
    • Level: Second
    • Dimensions: 14'-9" x 14'-9"
    Bedroom
    • Description: Flooring: Wood
    • Level: Second
    • Dimensions: 11'-8" x 13'-2
    Primary bathroom
    • Description: Flooring: Marble
    • Level: Second
    • Dimensions: 8'-6" x 18'-6"
    Bathroom
    • Description: Flooring: Marble
    • Level: Second
    • Dimensions: 6'-10" x 8'-6"
    Bathroom
    • Description: Flooring: Marble
    • Level: Second
    • Dimensions: 5'-8" x 12'
    Bathroom
    • Description: Flooring: Marble
    • Level: Second
    • Dimensions: 4'-4" x 8'
    Dining room
    • Description: Flooring: Wood
    • Level: First
    • Dimensions: 16'3 x 21'9'
    Family room
    • Description: Flooring: Wood
    • Level: First
    • Dimensions: 11'-6" x 24'-6"
    Foyer
    • Description: Flooring: Wood
    • Level: First
    • Dimensions: 8'-6" x 32' 2"
    Half bath
    • Description: Flooring: Marble
    • Level: First
    • Dimensions: 7' x 6"4"
    Half bath
    • Description: Flooring: Marble
    • Level: First
    • Dimensions: 3'-9" x 7'-6"
    Kitchen
    • Description: Flooring: Other
    • Level: First
    • Dimensions: 20' X 14'-6"
    Living room
    • Description: Flooring: Wood
    • Level: First
    • Dimensions: 17'-9" x 26'-6"
    Sunroom
    • Description: Flooring: Wood
    • Level: First
    • Dimensions: 14'-6" x 26'-6"
    Heating
    • Central, Multiple Heating Units
    Cooling
    • Central Air, 3+ Units
    Appliances
    • Laundry: Washer Hookup, Dryer Hookup
    Features
    • Wet Bar, Stone Counters, Stainless Steel Appliances, Cable TV, Air Filtration
    • Fireplace features: Other
    Interior area
    • Total structure area: 6,895
    • Total interior livable area: 6,075 sqft

    Property

    Parking
    • Parking features: Two Spaces
    Features
    • Levels: Two
    • Stories: 2
    • Patio & porch: Oversized, Pavers, Balcony
    • Exterior features: Balcony, Fence, Sprinkler/Irrigation, Sound System
    • Pool features: In Ground
    Lot
    • Size: 9,594 sqft
    • Dimensions: 78' x 123'
    • Features: Corner Lot, City Lot, Oversized Lot
    Details
    • Additional structures: Guest House
    • Parcel number: 1328FELICITYST
    • Special conditions: None

    Construction

    Type & style
    • Home type: SingleFamily
    • Architectural style: Other
    • Property subtype: Single Family Residence
    Materials
    • Brick
    • Foundation: Raised
    • Roof: Asphalt,Shingle
    Condition
    • Excellent
    • Year built: 1859

    Utilities & green energy

    • Sewer: Public Sewer
    • Water: Public
    Green energy
    • Energy efficient items: HVAC, Insulation, Water Heater

    Community & neighborhood

    Security
    • Security features: Security System, Closed Circuit Camera(s)
    Location
    • Region: New Orleans

    Price history

    DateEventPrice
    8/18/2025Sold--
    Source: GSREIN #2487324 Report a problem
    7/22/2025Pending sale$2,995,000$493/sqft
    Source: GSREIN #2487324 Report a problem
    7/3/2025Contingent$2,995,000$493/sqft
    Source: GSREIN #2487324 Report a problem
    2/17/2025Listed for sale$2,995,000+76.2%$493/sqft
    Source: GSREIN #2487324 Report a problem
    12/30/2013Sold--
    Source: GSREIN #968568 Report a problem
    10/29/2013Pending sale$1,700,000$280/sqft
    Source: Garden District Office #968568 Report a problem
    10/10/2013Listed for sale$1,700,000$280/sqft
    Source: Garden District Office #968568 Report a problem

    Public tax history

    YearProperty taxesTax assessment
    2026$23,051 -0.2%$174,640 -4%
    2025$23,108 -1.5%$181,920
    2024$23,457 +31.4%$181,920 +36.1%
    2023$17,848 -1.4%$133,650 +4.3%
    2022$18,095 -6.2%$128,170 -4.1%
    2021$19,299 -10.9%$133,650 -10%
    2020$21,656 -3.5%$148,500
    2019$22,435 $148,500
    2018-- $148,500
    2017-- $148,500 -10%
    2016$21,823 -9%$165,000
    2015$23,984 $165,000 +88.9%
    2014$23,984 -2.2%$87,350
    2013$24,531 $87,350
    2012-- $87,350
    2011-- $87,350 -13.6%
    2010-- $101,060
    2009-- $101,060
    2007-- $101,060 +115.9%
    2006-- $46,810
    2004-- $46,810 +10.1%
    2002-- $42,500
    2000-- $42,500

    Find assessor info on the county website

    Neighborhood: Lower Garden District

    Nearby schools

    GreatSchools rating
    Get a cash offer in 3 minutes
    Find out how much your home could sell for in as little as 3 minutes with a no-obligation cash offer.
    Estimated market value
    $2,864,800
    Get a cash offer in 3 minutes
    Find out how much your home could sell for in as little as 3 minutes with a no-obligation cash offer.
    Estimated market value
    $2,864,800