Skip main navigation
Closed
  • Listed by: RedKey Realty Leaders • Mary Nigh • 314-578-5558
    Bought with: Garcia Properties
    Price Unknown

    1328 Forest Creek Dr Unit 1, Saint Charles, MO 63303

    2beds
    1,428sqft
    Townhouse
    Built in 1986
    1,115 Square Feet Lot
    $224,900 Zestimate®
    $--/sqft
    $1,954 Estimated rent

    Home value

    $224,900

    $211,000 - $238,000

    $1,954/mo

    Zestimate® history
    Loading
    Loading...

    Owner options

    List your home for rent

    $1,954/mo

    Rent Zestimate®

    Find your next renter with Zillow Rental Manager. Plus, with online applications, you can quickly screen prospective tenants – for free.

    Learn more

    $1,954/mo

    Rent Zestimate®

    Refinance and save

    $480/mo

    Est. payment

    Refinancing to a lower rate could help reduce your monthly payments and save thousands over the life of the loan.

    See today's rates

    $480/mo

    Est. payment

    Explore your selling options

    Work with a Zillow partner agent

    Leverage their expertise and Zillow's premium Showcase listings to get your home seen by more buyers.

    Get started

    List with your own agent

    Get your home in front of millions of buyers by listing it on Zillow.

    Learn how to do it

    Sell it yourself

    Take full control of how buyers see your home on Zillow by listing For Sale by Owner (FSBO).

    List your home

    What's special

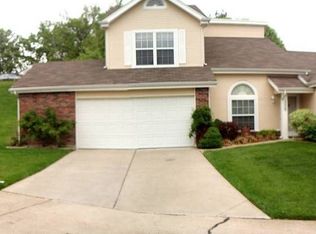
    Open-concept floor planGenerous closet space throughoutSun-filled eat-in kitchenStainless steel appliancesBuilt-in office nookConvenient main-floor laundrySolid wood doors throughout
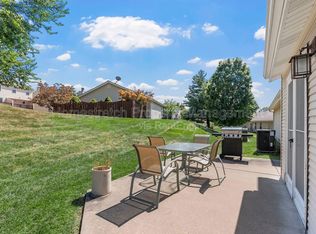
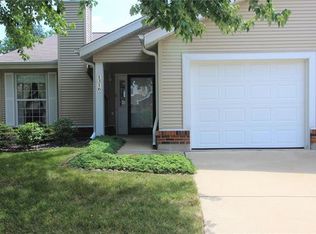

    Open House, Saturday, June 6th, 11-1 pm! Ready for a lifestyle that lets you spend more time enjoying life and less time maintaining it? Welcome to this beautifully designed, low-maintenance villa offering over 1,400 square feet of comfortable living space in a desirable St. Peters community. From the moment you step inside, you'll appreciate the soaring vaulted ceilings, open-concept floor plan, and abundance of natural light that create an inviting and spacious atmosphere. The large living and dining areas flow seamlessly together, making everyday living and entertaining effortless. The sun-filled eat-in kitchen offers plenty of space for meal preparation and casual dining, while double doors lead to a private patio perfect for morning coffee, evening BBQs, or simply relaxing outdoors. Stainless steel appliances are included, making this home truly move-in ready. Convenient main-floor laundry with a built-in office nook adds functionality, while generous closet space throughout provides exceptional storage. Upstairs, you'll find two spacious bedrooms featuring vaulted ceilings and large closets. The shared bathroom is designed for comfort with a separate soaking tub and shower. Additional highlights include solid wood doors throughout, an oversized two-car garage with extra storage space, and an end-unit location that provides additional green space and privacy. Best of all, the community pool is just a short stroll away—perfect for enjoying summer days with family and friends. The HOA handles exterior maintenance, landscaping, and snow removal, allowing you to enjoy a truly carefree lifestyle. Conveniently located near Page Extension, shopping, dining, parks, and all the amenities St. Peters has to offer, this villa delivers the perfect combination of comfort, convenience, and low-maintenance living. Welcome home!

    Zillow last checked:

    Listing updated:

    Listed by:

    Mary Nigh 314-578-5558,

    RedKey Realty Leaders

    Bought with:

    Christy Andrews, 2007022939

    Garcia Properties

    Source: MARIS,MLS#: 26024748MLS LogoOriginating MLS: St. Louis Association of REALTORS

    Facts & features

    Interior

    Bedrooms & bathrooms
    • Bedrooms: 2
    • Bathrooms: 2
    • Full bathrooms: 1
    • 1/2 bathrooms: 1
    • Main level bathrooms: 1
    Primary bedroom
    • Features: Floor Covering: Carpeting
    • Level: Upper
    Bedroom
    • Features: Floor Covering: Carpeting
    • Level: Upper
    Breakfast room
    • Level: Main
    Dining room
    • Features: Floor Covering: Wood
    • Level: Main
    Family room
    • Features: Floor Covering: Wood
    • Level: Main
    Kitchen
    • Level: Main
    Laundry
    • Level: Main
    Heating
    • Electric, Forced Air
    Cooling
    • Ceiling Fan(s), Central Air, Electric
    Features
    • Has basement: No
    • Has fireplace: No
    Interior area
    • Total structure area: 1,428
    • Total interior livable area: 1,428 sqft
    • Finished area above ground: 1,428

    Property

    Parking
    • Parking features: Garage
    • Has garage: Yes
    Features
    • Levels: Two
    Lot
    • Size: 1,115 Square Feet
    • Features: Adjoins Common Ground, Cul-De-Sac
    Details
    • Parcel number: 300155997230001.0000000
    • Special conditions: Standard

    Construction

    Type & style
    • Home type: Townhouse
    • Architectural style: Traditional
    • Property subtype: Townhouse
    Materials
    • Brick Veneer, Vinyl Siding
    • Roof: Architectural Shingle
    Condition
    • Year built: 1986

    Utilities & green energy

    • Electric: Ameren
    • Sewer: Public Sewer
    • Water: Public

    Community & HOA

    Community
    • Subdivision: Vlgs Of Windwood Ph2 & Esmt
    HOA
    • Has HOA: Yes
    • Amenities included: Pool
    • Services included: Maintenance Parking/Roads, Exterior Maintenance, Pool, Roof, Trash, Water
    • HOA fee: $480 monthly
    • HOA name: Villages of Windwood
    Location
    • Region: Saint Charles

    Financial & listing details

    • Annual tax amount: $2,720
    • Date on market: 6/2/2026
    • Listing terms: Cash,Conventional,FHA

    Price history

    DateEventPrice
    7/10/2026Sold--
    Source: MARIS #26024748 Report a problem
    6/7/2026Pending sale$224,900$157/sqft
    Source: MARIS #26024748 Report a problem
    6/2/2026Listed for sale$224,900$157/sqft
    Source: MARIS #26024748 Report a problem

    Public tax history

    Tax history is unavailable.

    Neighborhood: 63303

    Nearby schools

    GreatSchools rating
    Schools provided by the listing agent
    • Elementary: Becky-David Elem.
    • Middle: Barnwell Middle
    • High: Francis Howell North High

    Source: MARIS. This data may not be complete. We recommend contacting the local school district to confirm school assignments for this home.

    Get a cash offer in 3 minutes
    Find out how much your home could sell for in as little as 3 minutes with a no-obligation cash offer.
    Estimated market value
    $224,900
    Get a cash offer in 3 minutes
    Find out how much your home could sell for in as little as 3 minutes with a no-obligation cash offer.
    Estimated market value
    $224,900