Skip main navigation
Sold
  • Listed by: Keller Williams Western Realty
    Bought with: Muljat Group
    $670,000

    1328 Franklin Street, Bellingham, WA 98225

    3beds
    1,824sqft
    Single Family Residence
    Built in 1903
    4,356 Square Feet Lot
    $672,200 Zestimate®
    $367/sqft
    $3,467 Estimated rent

    Home value

    $672,200

    $632,000 - $713,000

    $3,467/mo

    Zestimate® history
    Loading
    Loading...

    Owner options

    List your home for rent

    $3,467/mo

    Rent Zestimate®

    Find your next renter with Zillow Rental Manager. Plus, with online applications, you can quickly screen prospective tenants – for free.

    Learn more

    $3,467/mo

    Rent Zestimate®

    Refinance and save

    $3,946/mo

    Est. payment

    Refinancing to a lower rate could help reduce your monthly payments and save thousands over the life of the loan.

    See today's rates

    $3,946/mo

    Est. payment

    Explore your selling options

    Work with a Zillow partner agent

    Leverage their expertise and Zillow's premium Showcase listings to get your home seen by more buyers.

    Get started

    List with your own agent

    Get your home in front of millions of buyers by listing it on Zillow.

    Learn how to do it

    Sell it yourself

    Take full control of how buyers see your home on Zillow by listing For Sale by Owner (FSBO).

    List your home

    What's special

    Cozy gas fireplacePrivate backyardTall ceilingsOriginal fir floorsNewer furnaceWalk-in showerFormal dining room
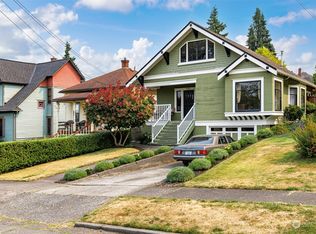
    Offers due by 4:00pm Sunday 4/19/26. Pre-inspection report available. Classic 123-year-old Craftsman in the highly sought-after York neighborhood! Step inside and admire the original fir floors, grand staircase, tall ceilings, and elegant crown moulding. The main level offers a stunning living room with beamed ceiling and cozy gas fireplace, a formal dining room, and a remodeled kitchen with a spacious pantry. A hidden bathroom with shower and toilet is tucked above the stairwell leading to the basement. Upstairs features three charming bedrooms and two beautifully remodeled baths—one with a classic clawfoot tub, the other with a walk-in shower. The basement includes a workshop, laundry area, furnace, and hot water tank. Off the alley, enjoy a two-car garage with an attached shop. Relax in the private backyard or on the timeless covered front porch. Major updates include a new 30-year comp roof, newer furnace, water heater, and windows. This home blends historic charm with thoughtful modern updates—truly a York neighborhood gem!

    Zillow last checked:

    Listing updated:

    Offers reviewed: Apr 19
    Listed by:

    Jennifer Glyzinski,

    Keller Williams Western Realty,

    Laurie Satushek,

    Keller Williams Western Realty

    Bought with:

    Lisa Troupe, 98902

    Muljat Group

    Source: NWMLS as distributed by MLS GRID,MLS#: 2506182MLS Logo

    Facts & features

    Interior

    Bedrooms & bathrooms
    • Bedrooms: 3
    • Bathrooms: 3
    • Full bathrooms: 1
    • 3/4 bathrooms: 2
    • Main level bathrooms: 1
    Primary bedroom
    • Level: Second
    Bedroom
    • Level: Second
    Bedroom
    • Level: Second
    Bathroom full
    • Level: Second
    Bathroom three quarter
    • Level: Second
    Bathroom three quarter
    • Level: Main
    Dining room
    • Level: Main
    Entry hall
    • Level: Main
    Kitchen with eating space
    • Level: Main
    Living room
    • Level: Main
    Utility room
    • Level: Lower
    Heating
    • Fireplace, Forced Air, Electric, Natural Gas
    Cooling
    • None
    Appliances
    • Included: Dishwasher, Disposal, Dryer, Microwave, Refrigerator, Stove(s)/Range(s), Washer, Dishwasher(s), Dryer(s), Garbage Disposal, Microwave(s), Refrigerator(s), Washer(s), Water Heater: Gas, Water Heater Location: Basement
    Features
    • Ceiling Fan(s), Dining Room, Pantry
    • Flooring: Ceramic Tile, Laminate, Softwood, Vinyl
    • Doors: French Doors
    • Windows: Dbl Pane/Storm Window
    • Basement: Unfinished
    • Number of fireplaces: 1
    • Fireplace features: Gas, Main Level: 1, Fireplace
    Interior area
    • Total structure area: 1,824
    • Total interior livable area: 1,824 sqft

    Property

    Parking
    • Total spaces: 2
    • Parking features: Detached Garage, Off Street
    • Has garage: Yes
    • Covered spaces: 2
    Features
    • Levels: Two
    • Stories: 2
    • Entry location: Main
    • Patio & porch: Ceiling Fan(s), Dbl Pane/Storm Window, Dining Room, Fireplace, French Doors, Pantry, Walk-In Closet(s), Water Heater
    • Has view: Yes
    • View description: Mountain(s), Territorial
    Lot
    • Size: 4,356 sqft
    • Features: Curbs, Paved, Sidewalk, Cable TV, Fenced-Partially, Gas Available, Outbuildings, Shop
    • Topography: Level
    Details
    • Parcel number: 3803314275570000
    • Special conditions: Standard

    Construction

    Type & style
    • Home type: SingleFamily
    • Architectural style: 2 Stories w/Bsmnt
    • Property subtype: Single Family Residence
    Materials
    • Cement Planked, Wood Siding, Cement Plank
    • Foundation: Poured Concrete
    • Roof: Composition
    Condition
    • Year built: 1903

    Utilities & green energy

    • Electric: Company: Puget Sound Energy
    • Sewer: Sewer Connected, Company: City of Bellingham
    • Water: Public, Company: City of Bellingham
    • Utilities for property: Xfinity

    Community & neighborhood

    Location
    • Region: Bellingham
    • Subdivision: York

    Other

    Other facts
    • Listing terms: Conventional,FHA,VA Loan
    • Cumulative days on market: 4 days

    Price history

    DateEventPrice
    5/21/2026Sold$670,000-4.1%$367/sqft
    Source: NWMLS as distributed by MLS GRID #2506182 Report a problem
    4/20/2026Pending sale$699,000$383/sqft
    Source: NWMLS as distributed by MLS GRID #2506182 Report a problem
    4/16/2026Listed for sale$699,000+135.4%$383/sqft
    Source: NWMLS as distributed by MLS GRID #2506182 Report a problem
    1/4/2006Sold$297,000$163/sqft
    Source: NWMLS as distributed by MLS GRID #25170215 Report a problem

    Public tax history

    YearProperty taxesTax assessment
    2024$5,864 +2.6%$716,398 -2.5%
    2023$5,716 +6.7%$734,594 +16%
    2022$5,356 +14.7%$633,282 +26%
    2021$4,668 +1.9%$502,605 +8%
    2020$4,580 $465,375 +14.8%
    2019$4,580 +10.9%$405,485 +11.4%
    2018$4,129 +11.7%$363,975 +16.1%
    2017$3,696 -0.7%$313,371 +10.9%
    2016$3,722 +32.5%$282,581 +9.8%
    2015$2,810 $257,363 +5.4%
    2014$2,810 +2%$244,177 +2.8%
    2013$2,755 $237,435 +4.7%
    2012-- $226,852
    2011-- $226,852
    2010-- $226,852 +0%
    2009$1,767 -8.4%$226,850 +15.7%
    2008$1,930 $196,045
    2007$1,930 +47.9%$196,045
    2005$1,304 $196,045 +71.3%
    2004$1,304 -5.9%$114,465
    2003$1,385 +2.8%$114,465
    2002$1,347 -0.4%$114,465
    2001$1,352 $114,465 +15.3%
    2000-- $99,295
    1999-- $99,295

    Find assessor info on the county website

    Neighborhood: York

    Nearby schools

    GreatSchools rating
    Schools provided by the listing agent
    • Elementary: Lowell Elem
    • Middle: Fairhaven Mid
    • High: Sehome High

    Source: NWMLS as distributed by MLS GRID. This data may not be complete. We recommend contacting the local school district to confirm school assignments for this home.

    Get pre-qualified for a loan
    At Zillow Home Loans, we can pre-qualify you in as little as 5 minutes with no impact to your credit score.

    An equal housing lender. NMLS #10287.