Skip main navigation
Closed
  • $360,000

    1328 Granger Ave, Lakewood, OH 44107

    4beds
    1,674sqft
    Single Family Residence
    Built in 1923
    5,837 Square Feet Lot
    $360,100 Zestimate®
    $215/sqft
    $2,182 Estimated rent

    Home value

    $360,100

    $342,000 - $378,000

    $2,182/mo

    Zestimate® history
    Loading
    Loading...

    Owner options

    List your home for rent

    $2,182/mo

    Rent Zestimate®

    Find your next renter with Zillow Rental Manager. Plus, with online applications, you can quickly screen prospective tenants – for free.

    Learn more

    $2,182/mo

    Rent Zestimate®

    Refinance and save

    $2,522/mo

    Est. payment

    Refinancing to a lower rate could help reduce your monthly payments and save thousands over the life of the loan.

    See today's rates

    $2,522/mo

    Est. payment

    Explore your selling options

    Work with a Zillow partner agent

    Leverage their expertise and Zillow's premium Showcase listings to get your home seen by more buyers.

    Get started

    List with your own agent

    Get your home in front of millions of buyers by listing it on Zillow.

    Learn how to do it

    Sell it yourself

    Take full control of how buyers see your home on Zillow by listing For Sale by Owner (FSBO).

    List your home

    What's special

    Excellent curb appealBeautiful hardwood floorsWelcoming covered front porchCozy fireplaceNewer windows
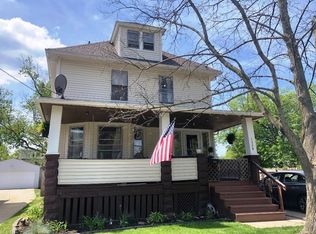
    Welcome to 1328 Granger Ave.—timeless historical charm offering expanded living on the west end of Lakewood! The welcoming covered front porch invites you to sit down and enjoy the neighborhood vibe. Step inside to a living room brimming with quintessential Lakewood character, boasting beautiful hardwood floors, a cozy fireplace, gorgeous original windows featuring a historical leaded-glass design, and classic built-in bookcases with leaded-glass doors. Directly off the living room, a beautiful sunroom offers the perfect spot for a home office, morning coffee, or a sunny reading nook. The character and stunning hardwood floors flow seamlessly into the formal dining room, which features beautiful built-ins designed for displaying your glasses and dishes, accented by more stunning leaded-glass windows. Conveniently located on the main floor is a half bath—another major bonus that you don't typically find in a home of this era. The back of the home transitions into modern luxury with a sprawling family room addition. High ceilings give the space an incredibly open, airy feel, while double doors lead you out to a patio and a large backyard. Upstairs features a rare primary bedroom addition that easily fits a king-sized setup and offers two large, sliding-door closets—a major upgrade from your typical Lakewood closet space! You will also find beautiful hardwood floors throughout the remaining traditional bedrooms. Every major box is checked here: featuring newer windows, a clean and dry basement with nature stone floors, and all mechanicals have plenty of life left in them, giving you total peace of mind. Plus excellent curb appeal with a solid concrete driveway leading to a newer, 2-car detached garage Perfectly positioned on the West End, you are just minutes from the metroparks, incredible dining, shopping, and schools. Don't miss the opportunity to get this beautiful blend of classic charm and hard-to-find extra space! Schedule your showing today!

    Zillow last checked:

    Listing updated:

    Listed by:

    Julee Alexy 440-667-5097 jalexysellshomes@gmail.com,

    Keller Williams Citywide

    Bought with:

    Kelsey M Wozniak, 2015003539

    Keller Williams Greater Metropolitan

    Andy Wozniak, 2020004291

    Keller Williams Greater Metropolitan

    Source: MLS Now,MLS#: 5220603MLS LogoOriginating MLS: Akron Cleveland Association of REALTORS

    Facts & features

    Interior

    Bedrooms & bathrooms
    • Bedrooms: 4
    • Bathrooms: 2
    • Full bathrooms: 1
    • 1/2 bathrooms: 1
    • Main level bathrooms: 1
    Primary bedroom
    • Description: Flooring: Carpet
    • Level: Second
    • Dimensions: 20 x 14
    Bedroom
    • Description: Flooring: Wood
    • Level: Second
    • Dimensions: 10 x 9
    Bedroom
    • Description: Flooring: Wood
    • Level: Second
    • Dimensions: 12 x 12
    Bedroom
    • Description: Flooring: Wood
    • Level: Second
    • Dimensions: 12 x 10
    Bathroom
    • Description: Flooring: Ceramic Tile
    • Level: Second
    • Dimensions: 9 x 7
    Bathroom
    • Description: Flooring: Wood
    • Level: First
    • Dimensions: 5 x 4
    Dining room
    • Description: Flooring: Wood
    • Features: Built-in Features
    • Level: First
    • Dimensions: 12 x 12
    Family room
    • Description: Flooring: Carpet
    • Features: High Ceilings
    • Level: First
    • Dimensions: 20 x 14
    Kitchen
    • Description: Flooring: Wood
    • Level: First
    • Dimensions: 18 x 15
    Living room
    • Description: Flooring: Wood
    • Features: Bookcases, Fireplace
    • Level: First
    • Dimensions: 22 x 12
    Sunroom
    • Description: Flooring: Wood
    • Level: First
    • Dimensions: 12 x 9
    Heating
    • Forced Air
    Cooling
    • Central Air
    Appliances
    • Included: Dryer, Dishwasher, Microwave, Range, Refrigerator, Washer
    • Laundry: In Basement
    Features
    • Basement: Unfinished
    • Number of fireplaces: 1
    • Fireplace features: Wood Burning
    Interior area
    • Total structure area: 1,674
    • Total interior livable area: 1,674 sqft
    • Finished area above ground: 1,674

    Property

    Parking
    • Total spaces: 2
    • Parking features: Detached Carport
    • Garage spaces: 2
    Features
    • Levels: Two
    • Stories: 2
    • Patio & porch: Covered, Patio
    Lot
    • Size: 5,837 Square Feet
    Details
    • Parcel number: 31123012

    Construction

    Type & style
    • Home type: SingleFamily
    • Architectural style: Colonial
    • Property subtype: Single Family Residence
    Materials
    • Wood Siding
    • Roof: Asphalt,Fiberglass
    Condition
    • Year built: 1923

    Utilities & green energy

    • Sewer: Public Sewer
    • Water: Public

    Community & HOA

    Community
    • Subdivision: Northwood Park Sub
    HOA
    • Has HOA: No
    Location
    • Region: Lakewood

    Financial & listing details

    • Price per square foot: $215/sqft
    • Tax assessed value: $286,500
    • Annual tax amount: $3,213
    • Date on market: 6/19/2026
    • Cumulative days on market: 8 days

    Price history

    DateEventPrice
    8/10/2026Sold$360,000+3.2%$215/sqft
    Source: MLS Now #5220603 Report a problem
    6/27/2026Pending sale$349,000$208/sqft
    Source: MLS Now #5220603 Report a problem
    6/25/2026Price change$349,000-10.3%$208/sqft
    Source: MLS Now #5220603 Report a problem
    6/19/2026Listed for sale$389,000+164.6%$232/sqft
    Source: MLS Now #5220603 Report a problem
    11/5/2014Sold$147,000-4.9%$88/sqft
    Source: MLS Now #3646915 Report a problem
    10/6/2014Pending sale$154,500$92/sqft
    Source: BHHS Lucien Realty #3646915 Report a problem
    10/3/2014Price change$154,500-3.4%$92/sqft
    Source: BHHS Lucien Realty #3646915 Report a problem
    9/12/2014Price change$159,900-11.1%$96/sqft
    Source: BHHS Lucien Realty #3646915 Report a problem
    8/19/2014Listed for sale$179,900+591.9%$107/sqft
    Source: BHHS Lucien Realty #3646915 Report a problem
    11/27/2012Sold$26,000$16/sqft
    Source: Public Record Report a problem

    Public tax history

    YearProperty taxesTax assessment
    2025$6,428 -0.2%$100,280
    2024$6,441 +13.2%$100,280 +32.3%
    2023$5,688 -0.6%$75,780
    2022$5,724 +1%$75,780
    2021$5,666 +12.8%$75,780 +29%
    2020$5,023 -0.4%$58,730
    2019$5,045 +2.6%$58,730
    2018$4,916 +4.3%$58,730 +14.8%
    2017$4,712 +5.3%$51,140 +4.6%
    2016$4,475 $48,900
    2015$4,475 +23.6%$48,900 +31.9%
    2014$3,621 +1%$37,070
    2013$3,584 +14.2%$37,070
    2012$3,138 -1.4%$37,070 -3.6%
    2011$3,184 +0.3%$38,470
    2010$3,175 +9.3%$38,470
    2009$2,906 -1.5%$38,470 -6%
    2008$2,950 +1.5%$40,920
    2007$2,907 +0.4%$40,920
    2006$2,895 +7%$40,920 +13%
    2005$2,706 +1%$36,200
    2004$2,680 +8.3%$36,200
    2003$2,475 +11.5%$36,200 +14.5%
    2002$2,219 -45.7%$31,610
    2001$4,084 -0.1%$31,610
    2000$4,087 $31,610
    Find assessor info on the county website

    Neighborhood: 44107

    Nearby schools

    GreatSchools rating
    Schools provided by the listing agent
    • District: Lakewood CSD (Cuyahoga)- 1817

    Source: MLS Now. This data may not be complete. We recommend contacting the local school district to confirm school assignments for this home.

    Get a cash offer in 3 minutes
    Find out how much your home could sell for in as little as 3 minutes with a no-obligation cash offer.
    Estimated market value
    $360,100
    Get a cash offer in 3 minutes
    Find out how much your home could sell for in as little as 3 minutes with a no-obligation cash offer.
    Estimated market value
    $360,100