PRICE ADVERTISED IS TOTAL MONTHLY PRICE:Total Monthly Price Includes Rent and Professional Services and Support Fee
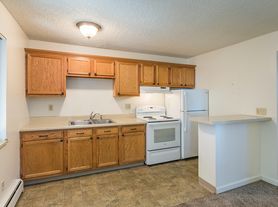
Welcome to Chelsea Glen, located on the highly sought after west side of Colorado Springs. This move in ready 3 bedroom, 3 bathroom home has been well maintained and offers an inviting floor plan filled with natural light, tall ceilings, and comfortable living spaces. As you enter, you are welcomed by an open living and dining area featuring large windows and grand staircase. The updated kitchen includes stainless steel appliances and overlooks the informal living room, complete with a gas fireplace and access to the upper deck.
Upstairs, you will find three well appointed bedrooms and two full bathrooms, along with beautiful mountain views. The unfinished walkout basement offers endless possibilities, whether you envision additional living space, a recreation room, home gym, or plenty of extra storage.
The location truly shines. Just minutes from Pinon Valley Park and the entrance to Ute Valley Park Open Space, you will have convenient access to some of Colorado Springs' best hiking and biking trails. Garden of the Gods, the United States Air Force Academy, Manitou Springs, and other popular destinations are all within easy reach. With mountain views, access to incredible outdoor recreation, and a convenient west side location, home offers the opportunity to enjoy the Colorado lifestyle right at the base of the Rocky Mountains.
Tesla Charge located in Garage for resident use!
A maximum of one (1) dog is permitted at the Property, subject to prior written approval from Management and compliance with all applicable pet policies and lease provisions. No additional dogs are permitted without prior written authorization from Management.
No Cats allowed at this property at this time.
HOW TO SCHEDULE A TOUR
*The Zillow 'Request a Tour' and 'Request to apply' option are not currently available.
*Please visit RentMeCoSprings [dot] com and click 'Available Properties' -OR-
Google Search: Pioneer Property Management Colorado Springs and click 'Available Properties'
APPLICATION DETAILS
*Resident is responsible for all utilities.
*Refundable security deposit equal to 100% of one month's gross rent is required.
*Application fee is $65.00 per person. Pioneer Property Management only accepts and processes one application at a time.
*Liability to Landlord Insurance (LLI) is required by all tenants. We have an option available at $10.50/mth. Please note that LLI is not renters insurance but several LLI policies do include renters insurance and vice versa. This fee is non-refundable and is paid to the insurance provider.
TENANT QUALIFICATION CRITERIA
*Total gross income of at least 2X monthly charges for an individual applicant. For applications with more than one unrelated applicant over the age of 18, each applicant must qualify separately with an income of at least 1.5X monthly charges per applicant. You will need to submit proof of income at the time of application submission.
*660+ credit score is required.
*Applicants may be considered with credit scores between 659 and 620 with an added recurring monthly Marginal Credit Score Fee of 1/12th of monthly rent. Approved applicants can resubmit credit information later if credit score is improved to 660+. Fees are non-refundable and will be paid to Pioneer Property Management.
*Co-Signers will not be considered to fulfill any qualification requirement.
*Complete criteria is available at: RentMeCoSprings [dot] com
*1 Dog considered with pet fees. No more than 1 dog total will be considered.
VARIABLE AND SITUATIONAL FEES
*Pet Fee: $250 One Time Fee + $35/mth per pet. Fees are non-refundable and will be paid to Pioneer Property Management.
Portable Tenant Screening Reports (PTSR): Applicant has the right to provide a PTSR as defined in 38-12-902(2.5), Colorado Revised Statutes. If Applicant provides Pioneer Property Management with a PTSR, Pioneer Property Management is prohibited from: charging Applicant a rental application fee; or charging Applicant a fee for Pioneer Property Management to access, or use the PTSR.
All information is deemed reliable but not guaranteed and is subject to change.
If you have additional questions you can contact us at: info@rentmepioneer [dot] com
Pioneer Property Management
1949 Wadsworth Blvd, #110, Lakewood, CO 80214
RentMeCoSprings [dot] com
House for rent
Single family residence
Available now
Dogs OK
Air conditioner
In unit laundry
Attached garage parking
Fireplace, natural gas
What's special
Gas fireplaceBeautiful mountain viewsThree well appointed bedroomsStainless steel appliancesUpdated kitchenTall ceilingsLarge windows
- 11 days |
- -- |
- -- |
Zillow last checked:
Listing updated:
Travel times

Let’s turn your rent into credit progress
Build credit history with every on-time payment and get credit for the payment you’re already making.
Facts & features
Interior
Bedrooms & bathrooms
- Bedrooms: 3
- Bathrooms: 3
- Full bathrooms: 2
- 1/2 bathrooms: 1
Heating
- Fireplace, Natural Gas
Cooling
- Air Conditioner
Appliances
- Included: Dishwasher, Dryer, Microwave Oven, Washer
- Laundry: In Unit
Features
- Flooring: Hardwood
- Has fireplace: Yes
Interior area
- Total interior livable area: 2,910 sqft
Video & virtual tour
Property
Parking
- Parking features: Attached, Garage
- Has attached garage: Yes
- Details: Contact manager
Features
- Patio & porch: Deck, Patio
- Exterior features: Granite/Silestone Counters, Irrigation System, Off-Street Parking: Wherever Allowed, Stainless Appliances, Sun Room/Porch
- Fencing: Fenced Yard
Lot
- Features: Cul-De-Sac
Details
- Additional structures: Garage(s)
- Parcel number: 7326103017
Construction
Type & style
- Home type: SingleFamily
- Property subtype: Single Family Residence
Community & HOA
Location
- Region: Colorado Springs
Financial & listing details
- Lease term: Contact For Details
Price history
| Date | Event | Price |
|---|---|---|
| 10/12/2026 | Listed for rent | $2,600$1/sqft |
Source: Zillow Rentals Report a problem | ||
| 10/9/2026 | Listing removed | $475,000$163/sqft |
Source:  elevateMLS #6743995 Report a problem elevateMLS #6743995 Report a problem | ||
| 9/12/2026 | Price change | $475,000-7.6%$163/sqft |
Source: elevateMLS #6743995 Report a problem | ||
| 9/3/2026 | Price change | $514,000-3%$177/sqft |
Source: elevateMLS #6743995 Report a problem | ||
| 7/21/2026 | Price change | $530,000-2.8%$182/sqft |
Source: elevateMLS #6743995 Report a problem | ||
| 5/29/2026 | Listed for sale | $545,000+58%$187/sqft |
Source: elevateMLS #6743995 Report a problem | ||
| 5/30/2018 | Sold | $345,000-1.4%$119/sqft |
Source: Public Record Report a problem | ||
| 5/6/2018 | Pending sale | $350,000$120/sqft |
Source: RE/MAX REAL ESTATE GROUP #9064201 Report a problem | ||
| 5/4/2018 | Listed for sale | $350,000$120/sqft |
Source: RE/MAX REAL ESTATE GROUP #9064201 Report a problem | ||
| 4/11/2018 | Pending sale | $350,000$120/sqft |
Source: RE/MAX REAL ESTATE GROUP #9064201 Report a problem | ||
| 4/5/2018 | Price change | $350,000-2.8%$120/sqft |
Source: RE/MAX REAL ESTATE GROUP #9064201 Report a problem | ||
| 4/3/2018 | Price change | $359,900-1.4%$124/sqft |
Source: RE/MAX REAL ESTATE GROUP #9064201 Report a problem | ||
| 3/31/2018 | Listed for sale | $365,000+39.8%$125/sqft |
Source: RE/MAX REAL ESTATE GROUP #9064201 Report a problem | ||
| 11/16/2015 | Sold | $261,000+13.5%$90/sqft |
Source: Public Record Report a problem | ||
| 11/9/2009 | Sold | $230,000-4.1%$79/sqft |
Source: Public Record Report a problem | ||
| 8/26/2009 | Listed for sale | $239,900+57.2%$82/sqft |
Source: Help-U-Sell Summit Properties #614667 Report a problem | ||
| 10/14/1994 | Sold | $152,623$52/sqft |
Source: Public Record Report a problem | ||
| 5/5/1994 | Sold | $152,623$52/sqft |
Source: Public Record Report a problem | ||