Skip main navigation
Off market
  • $627,000

    1328 Hawk Hollow Dr, Crofton, MD 21114

    4beds
    2,200sqft
    SingleFamily
    Built in 2020
    1,306 Square Feet Lot
    $627,000 Zestimate®
    $285/sqft
    $3,701 Estimated rent

    Home value

    $627,000

    $596,000 - $658,000

    $3,701/mo

    Zestimate® history
    Loading
    Loading...

    Owner options

    List your home for rent

    $3,701/mo

    Rent Zestimate®

    Find your next renter with Zillow Rental Manager. Plus, with online applications, you can quickly screen prospective tenants – for free.

    Learn more

    $3,701/mo

    Rent Zestimate®

    Refinance and save

    $3,861/mo

    Est. payment

    Refinancing to a lower rate could help reduce your monthly payments and save thousands over the life of the loan.

    See today's rates

    $3,861/mo

    Est. payment

    Explore your selling options

    Work with a Zillow partner agent

    Leverage their expertise and Zillow's premium Showcase listings to get your home seen by more buyers.

    Get started

    List with your own agent

    Get your home in front of millions of buyers by listing it on Zillow.

    Learn how to do it

    Sell it yourself

    Take full control of how buyers see your home on Zillow by listing For Sale by Owner (FSBO).

    List your home

    What's special

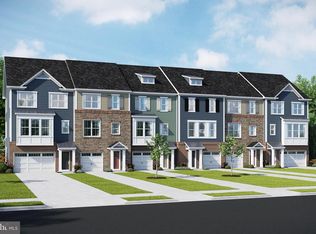
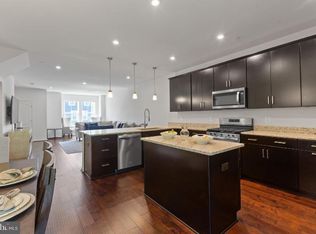
    MOVE RIGHT IN to this beautiful new townhouse (built in 2020) - offered COMPLETELY FURNISHED* as an option! Amazing opportunity to move into the highly coveted Crofton school system and NEW Crofton High School in Anne Arundel County, MD! Home monitored 24/7 with security system and cameras. Offered unfurnished at $565,000 Offered furnished* at $585,000 *Heirloom rugs, art, personal effects are not part of the furnished offer (please inquire for a full list) Easy commute to Ft Meade (20 min), Naval Academy (20 min), JB Andrews (25 min), the Pentagon (35 min), Baltimore (30 min) and DC (35 min)! Numerous military members in the neighborhood, all services! This 4 bedroom/3.5 bath townhouse offers many upgrades, including hardwood floors in main living areas, granite countertops in the kitchen and baths, and an open concept main living area. Top of the line full-size LG washer and dryer (stackable), additional ceiling storage in the garage, wood blinds and ceiling fans throughout are already installed. 3rd floor owner's bedroom has a large walk-in closet and queen bed, plenty of room for a king bed and an on-suite bath with 2 sinks, large shower and linen closet. Other 3rd floor bedrooms 2 and 3 have large closets and double bed and twin trundle/or double bed. Sharing a full bathroom shower/tub combination. Full-size washer and dryer are on the 3rd floor conveniently located by the bedrooms. The main living floor has a large den/sitting area, half bath, open kitchen with an abundance of cabinets and storage, dishwasher, a gas stovetop and oven, built-in microwave and recessed refrigerator. All stainless Whirlpool appliances. 75" flatscreen tv and beautiful Restoration Hardware / Pottery Barn furniture stays (with furnished price option)! The large 1st floor bedroom/extra den has its own queen bed, full bath, shower/tub combination and access to the paver patio overlooking beautiful wooden preserve that can never be built on adding extra privacy and serenity through all three floors. Additional pavers added to the driveway allowing an additional parking / walking area making it easier to get in and out of the car. ENERGY STAR Qualified Equipment, Programmable Thermostat, Electric

    This property is off market, which means it's not currently listed for sale or rent on Zillow. This may be different from what's available on other websites or public sources.

    Facts & features

    Interior

    Bedrooms & bathrooms
    • Bedrooms: 4
    • Bathrooms: 4
    • Full bathrooms: 3
    • 1/2 bathrooms: 1
    Heating
    • Forced air
    Appliances
    • Included: Dishwasher, Dryer, Freezer, Garbage disposal, Microwave, Range / Oven, Refrigerator, Washer
    Features
    • Kitchen Island, Eat-in Kitchen, Carpet, Open Floorplan, Wood Floors, Attic, Kitchen - Gourmet, Family Room Off Kitchen, Combination Kitchen/Dining
    • Flooring: Carpet, Hardwood
    • Basement: Finished
    Interior area
    • Total interior livable area: 2,200 sqft
    • Finished area below ground: 0

    Property

    Parking
    • Total spaces: 2
    • Parking features: Garage - Attached
    Features
    • Exterior features: Brick
    Lot
    • Size: 1,306 sqft
    Details
    • Parcel number: 0266390249228
    • Special conditions: Standard

    Construction

    Type & style
    • Home type: SingleFamily
    • Architectural style: Traditional
    Materials
    • Roof: Shake / Shingle
    Condition
    • Year built: 2020

    Community & neighborhood

    Location
    • Region: Crofton

    HOA & financial

    HOA
    • Has HOA: Yes
    • HOA fee: $116 monthly

    Other

    Other facts
    • NewConstructionYN: true
    • Appliances: Dishwasher, Refrigerator, Disposal, Exhaust Fan, Microwave, Freezer, Bar Fridge, Oven/Range - Gas, Energy Efficient Appliances
    • AssociationYN: true
    • GarageYN: true
    • AttachedGarageYN: true
    • HeatingYN: true
    • CoolingYN: true
    • StoriesTotal: 3
    • ArchitecturalStyle: Traditional
    • InteriorFeatures: Kitchen Island, Eat-in Kitchen, Carpet, Open Floorplan, Wood Floors, Attic, Kitchen - Gourmet, Family Room Off Kitchen, Combination Kitchen/Dining
    • SpecialListingConditions: Standard
    • CoveredSpaces: 2
    • Cooling: ENERGY STAR Qualified Equipment, Programmable Thermostat
    • ParkingFeatures: Attached Garage, Parking Lot, Inside Entrance
    • BelowGradeFinishedArea: 0
    • StructureType: Row/Townhouse
    • ConstructionMaterials: Brick Front
    • Heating: 90% Forced Air
    • Basement: Y
    • MlsStatus: Active

    Price history

    DateEventPrice
    5/25/2023Sold$575,000$261/sqft
    Source: Bright MLS #MDAA2057966 Report a problem
    4/23/2023Pending sale$575,000$261/sqft
    Source: Bright MLS #MDAA2057966 Report a problem
    4/19/2023Listed for sale$575,000+1.8%$261/sqft
    Source: Bright MLS #MDAA2057966 Report a problem
    4/14/2023Listing removed--
    Source: Owner Report a problem
    3/29/2023Listed for sale$565,000+24.2%$257/sqft
    Source: Owner Report a problem
    7/31/2020Sold$455,000-7.7%$207/sqft
    Source: Public Record Report a problem
    7/31/2020Pending sale$492,990$224/sqft
    Source: Keller Williams Realty Centre #MDAA427830 Report a problem
    3/5/2020Listed for sale$492,990$224/sqft
    Source: Keller Williams Realty Centre #MDAA427830 Report a problem

    Public tax history

    YearProperty taxesTax assessment
    2025$6,361 +12.9%$541,800 +5.3%
    2024$5,635 +5.9%$514,600 +5.6%
    2023$5,322 +7.8%$487,400 +3.2%
    2022$4,935 +3.3%$472,267 +3.3%
    2021$4,777 +800.8%$457,133 +801.6%
    2020$530 +8.6%$50,700
    2019$488 +13.1%$50,700 +19.1%
    2018$432 $42,567

    Find assessor info on the county website

    Neighborhood: 21114

    Nearby schools

    GreatSchools rating
    Schools provided by the listing agent
    • District: ANNE ARUNDEL COUNTY PUBLIC SCHOOLS

    Source: The MLS. This data may not be complete. We recommend contacting the local school district to confirm school assignments for this home.

    Get a cash offer in 3 minutes
    Find out how much your home could sell for in as little as 3 minutes with a no-obligation cash offer.
    Estimated market value
    $627,000
    Get a cash offer in 3 minutes
    Find out how much your home could sell for in as little as 3 minutes with a no-obligation cash offer.
    Estimated market value
    $627,000