Tucked into one of Asheville's most established neighborhoods, this beautifully maintained Biltmore Park home delivers the full package. Known for its tree-lined streets, village-style town center, trails and proximity to the Blue Ridge Parkway, Biltmore Park offers a rare blend of community and convenience that keeps demand consistently strong. Inside, warm red oak floors and an open, flowing floor plan set a welcoming tone on the main level. The primary suite features a sizable walk-in closet, soaking tub and step-in shower. A two-car garage, laundry room, and formal and casual living spaces complete the main level, anchoring one-level living at its best. A gas log vented fireplace anchors the living room, where French doors open to a new screened-in sunporch and a private, fenced backyard backing up to green space. The cottage garden beyond draws birds and wildlife throughout the seasons. The kitchen is well-appointed with a custom island, Corian countertops and stainless steel appliances including a Viking range hood. A new elevator connects all levels effortlessly, making the two additional bedrooms, bonus room, office and newly finished storage room upstairs equally accessible for guests, family or multi-generational living. Privacy shutters, thoughtful details throughout and a list of improvements make this a home that is ready to enjoy.
Closed
$900,000
1328 Heathbrook Cir, Asheville, NC 28803
3beds
2,824sqft
Single Family Residence
Built in 2000
0.2 Acres Lot
$899,700 Zestimate®
$319/sqft
$3,753 Estimated rent
Home value
$899,700
$855,000 - $945,000
$3,753/mo
Zestimate® history
Owner options
List your home for rent
$3,753/mo
Rent Zestimate®
Find your next renter with Zillow Rental Manager. Plus, with online applications, you can quickly screen prospective tenants – for free.
$3,753/mo
Rent Zestimate®
Refinance and save
$6,699/mo
Est. payment
Refinancing to a lower rate could help reduce your monthly payments and save thousands over the life of the loan.
$6,699/mo
Est. payment
Explore your selling options
Work with a Zillow partner agent
Leverage their expertise and Zillow's premium Showcase listings to get your home seen by more buyers.
Get startedList with your own agent
Get your home in front of millions of buyers by listing it on Zillow.
Learn how to do itSell it yourself
Take full control of how buyers see your home on Zillow by listing For Sale by Owner (FSBO).
List your homeWhat's special
Gas log vented fireplaceBonus roomThoughtful details throughoutStep-in showerPrivacy shuttersWarm red oak floorsCustom island
Zillow last checked:
Listing updated:
Listed by:
Jennifer Campbell-Overbeeke 919-622-4082,
Premier Sotheby’s International Realty
Bought with:
Don Rongstad
Move Asheville Realty
Source: Canopy MLS as distributed by MLS GRID,MLS#: 4392284
Facts & features
Interior
Bedrooms & bathrooms
- Bedrooms: 3
- Bathrooms: 4
- Full bathrooms: 3
- 1/2 bathrooms: 1
- Main level bedrooms: 1
Primary bedroom
- Level: Main
Bedroom s
- Level: Upper
Bedroom s
- Level: Upper
Bathroom full
- Level: Main
Bathroom full
- Level: Upper
Bathroom full
- Level: Upper
Other
- Level: Upper
Bonus room
- Level: Upper
Dining room
- Level: Main
Family room
- Level: Main
Kitchen
- Level: Main
Laundry
- Level: Main
Living room
- Level: Main
Heating
- Electric, Natural Gas
Cooling
- Heat Pump
Appliances
- Included: Dishwasher, Disposal, Gas Range, Microwave, Oven, Refrigerator, Washer/Dryer
- Laundry: Mud Room
Features
- Flooring: Tile, Wood
- Has basement: No
- Fireplace features: Family Room, Gas
Interior area
- Total structure area: 2,824
- Total interior livable area: 2,824 sqft
- Finished area above ground: 2,824
- Finished area below ground: 0
Property
Parking
- Total spaces: 2
- Parking features: Driveway, Attached Garage, Garage on Main Level
- Attached garage spaces: 2
- Has uncovered spaces: Yes
Features
- Levels: Two
- Stories: 2
- Patio & porch: Covered, Deck, Front Porch, Rear Porch, Screened
- Pool features: Community
- Fencing: Back Yard,Fenced,Wood
Lot
- Size: 0.2 Acres
- Features: Green Area, Level, Wooded
Details
- Parcel number: 964439351500000
- Zoning: RS8
- Special conditions: Standard
Construction
Type & style
- Home type: SingleFamily
- Property subtype: Single Family Residence
Materials
- Brick Partial, Vinyl
- Foundation: Crawl Space
Condition
- New construction: No
- Year built: 2000
Utilities & green energy
- Sewer: Public Sewer
- Water: City
Community & HOA
Community
- Features: Clubhouse, Picnic Area, Sidewalks, Street Lights, Tennis Court(s), Walking Trails, Other
- Subdivision: Biltmore Park
HOA
- Has HOA: Yes
- HOA fee: $1,500 annually
Location
- Region: Asheville
Financial & listing details
- Price per square foot: $319/sqft
- Tax assessed value: $580,900
- Annual tax amount: $5,742
- Date on market: 6/16/2026
- Cumulative days on market: 11 days
- Listing terms: Cash,Conventional
- Road surface type: Concrete, Paved
Price history
| Date | Event | Price |
|---|---|---|
| 7/28/2026 | Sold | $900,000-1.1%$319/sqft |
Source:  Canopy MLS as distributed by MLS GRID #4392284 Report a problem Canopy MLS as distributed by MLS GRID #4392284 Report a problem | ||
| 7/23/2026 | Pending sale | $910,000$322/sqft |
Source: Canopy MLS as distributed by MLS GRID #4392284 Report a problem | ||
| 6/16/2026 | Listed for sale | $910,000-1.1%$322/sqft |
Source: Canopy MLS as distributed by MLS GRID #4392284 Report a problem | ||
| 9/29/2023 | Sold | $920,000-0.5%$326/sqft |
Source: Canopy MLS as distributed by MLS GRID #4065467 Report a problem | ||
| 8/31/2023 | Listed for sale | $925,000$328/sqft |
Source: Canopy MLS as distributed by MLS GRID #4065467 Report a problem | ||
Public tax history
| Year | Property taxes | Tax assessment |
|---|---|---|
| 2025 | $5,742 +8.1% | $580,900 +1.3% |
| 2024 | $5,314 +4.9% | $573,300 +2% |
| 2023 | $5,065 +1.1% | $562,200 |
| 2022 | $5,009 | $562,200 |
| 2021 | $5,009 +5.5% | $562,200 +13.4% |
| 2020 | $4,747 | $495,600 |
| 2019 | $4,747 | $495,600 |
| 2018 | $4,747 | $495,600 +29.6% |
| 2017 | $4,747 -1% | $382,400 |
| 2016 | $4,797 +16.3% | $382,400 |
| 2015 | $4,126 +1.4% | $382,400 |
| 2014 | $4,069 | $382,400 |
| 2013 | -- | $382,400 -2.3% |
| 2012 | -- | $391,600 |
| 2011 | -- | $391,600 |
| 2010 | -- | $391,600 |
| 2009 | -- | $391,600 +39.2% |
| 2004 | -- | $281,400 |
| 2003 | -- | $281,400 |
Find assessor info on the county website
Neighborhood: 28803
Nearby homes
- $625,9003 bd2 ba1.7k sqft1326 Heathbrook Cir, Asheville, NC 28803Off Market
- $653,3003 bd2 ba1.8k sqft1330 Heathbrook Cir, Asheville, NC 28803Off Market
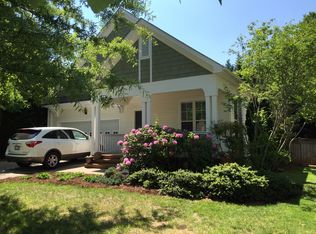
- $623,9003 bd2 ba2k sqft1324 Heathbrook Cir, Asheville, NC 28803Off Market
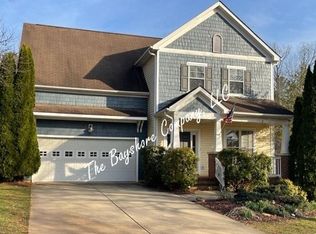
- $871,2004 bd4 ba3k sqft1332 Heathbrook Cir, Asheville, NC 28803Sold
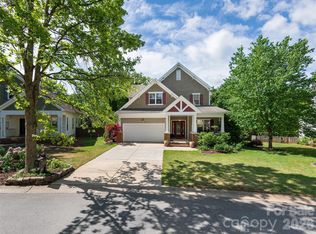
- $772,5004 bd3 ba2.7k sqft1329 Heathbrook Cir, Asheville, NC 28803Off Market
- $594,5003 bd2 ba1.7k sqft1322 Heathbrook Cir, Asheville, NC 28803Off Market
- $731,5003 bd3 ba2.2k sqft1335 Heathbrook Cir, Asheville, NC 28803Off Market
- $992,9005 bd4 ba1.6k sqft1502 Kentmere Ln, Asheville, NC 28803Off Market
Nearby schools
GreatSchools rating
- 9/10Valley Springs MiddleGrades: 5-8Distance: 0.5 mi
- 7/10T C Roberson HighGrades: PK,9-12Distance: 0.9 mi
- 5/10Koontz Intermediate SchoolGrades: 5-6Distance: 0.6 mi
Get a cash offer in 3 minutes
Find out how much your home could sell for in as little as 3 minutes with a no-obligation cash offer.
Estimated market value
$899,700
Get a cash offer in 3 minutes
Find out how much your home could sell for in as little as 3 minutes with a no-obligation cash offer.
Estimated market value
$899,700
- North Carolina
- Buncombe County
- Asheville
- 28803
- 1328 Heathbrook Cir
Nearby cities
Nearby neighborhoods
Nearby zip codes
Other Asheville Topics
