Skip main navigation
Off market
  • $612,300

    1328 Heritage Ln E, Jonesborough, TN 37659

    5beds
    3,296sqft
    Single Family Residence, Residential
    Built in 2005
    1.43 Acres Lot
    $612,300 Zestimate®
    $186/sqft
    $3,127 Estimated rent

    Home value

    $612,300

    $551,000 - $680,000

    $3,127/mo

    Zestimate® history
    Loading
    Loading...

    Owner options

    List your home for rent

    $3,127/mo

    Rent Zestimate®

    Find your next renter with Zillow Rental Manager. Plus, with online applications, you can quickly screen prospective tenants – for free.

    Learn more

    $3,127/mo

    Rent Zestimate®

    Refinance and save

    $3,582/mo

    Est. payment

    Refinancing to a lower rate could help reduce your monthly payments and save thousands over the life of the loan.

    See today's rates

    $3,582/mo

    Est. payment

    Explore your selling options

    Work with a Zillow partner agent

    Leverage their expertise and Zillow's premium Showcase listings to get your home seen by more buyers.

    Get started

    List with your own agent

    Get your home in front of millions of buyers by listing it on Zillow.

    Learn how to do it

    Sell it yourself

    Take full control of how buyers see your home on Zillow by listing For Sale by Owner (FSBO).

    List your home

    What's special

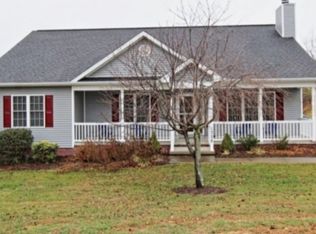
    PRICED $22,000 BELOW APPRAISAL!!!! Beautiful ranch with covered front porch located in a quiet neighborhood. This great house has so much to offer: over 3,200 finished square feet, 3 bedrooms on the main and 2 bedrooms in basement (no windows) 3.5 baths, 2-car main level garage and 1-car drive under garage. Open floor plan with gleaming hardwood floors, 9 ft ceilings, crown molding, recessed lighting and tons of closet space. Beautiful kitchen with stainless steel appliances, tons of counter and cabinet space, serving bar, pantry and dining area. Spacious great room with gas fireplace. The MASTER ON MAIN has access the back deck, 2 large walk-in closets and private master bathroom with HIS and HER sinks, Jacuzzi tub and separate shower. The large family room in the basement is perfect for entertaining. Fantastic outdoor living space: 1.43 acre lot, wonderful backyard, covered front porch, back deck and lower patio. HURRY, wont last long! All information herein deemed reliable but not guaranteed. Buyer/Buyer's Agent to verify.

    This property is not currently displayed as for sale or rent on Zillow. This may be different from what's on other websites or public sources.
    Zillow last checked:

    Listing updated:

    Listed by:

    Petra Becker 423-791-9000,

    REMAX Checkmate, Inc. Realtors

    Bought with:

    Stan Evans, 229176

    RE/MAX Preferred

    Source: TVRMLS,MLS#: 314384

    Facts & features

    Interior

    Bedrooms & bathrooms
    • Bedrooms: 5
    • Bathrooms: 4
    • Full bathrooms: 3
    • 1/2 bathrooms: 1
    Primary bedroom
    • Level: First
    • Area: 225
    • Dimensions: 15 x 15
    Bedroom 2
    • Level: First
    • Area: 169
    • Dimensions: 13 x 13
    Bedroom 3
    • Level: First
    • Area: 144
    • Dimensions: 12 x 12
    Bedroom 4
    • Level: Basement
    • Area: 240
    • Dimensions: 20 x 12
    Bedroom 5
    • Level: Basement
    • Area: 225
    • Dimensions: 15 x 15
    Bathroom 1
    • Level: Basement
    Bathroom 2
    • Level: First
    Bathroom 3
    • Level: First
    Den
    • Level: Basement
    Dining room
    • Level: First
    • Area: 169
    • Dimensions: 13 x 13
    Family room
    • Area: 448
    • Dimensions: 32 x 14
    Kitchen
    • Level: First
    • Area: 143
    • Dimensions: 13 x 11
    Living room
    • Level: First
    • Area: 380
    • Dimensions: 20 x 19
    Heating
    • Electric, Heat Pump
    Cooling
    • Ceiling Fan(s), Central Air, Heat Pump
    Appliances
    • Included: Dishwasher, Electric Range, Microwave, Refrigerator
    Features
    • Master Downstairs, Laminate Counters, Pantry
    • Flooring: Carpet, Ceramic Tile, Hardwood
    • Windows: Double Pane Windows, Window Treatments
    • Basement: Partially Finished,Walk-Out Access
    • Number of fireplaces: 1
    • Fireplace features: Gas Log, Great Room
    Interior area
    • Total structure area: 4,340
    • Total interior livable area: 3,296 sqft
    • Finished area below ground: 1,356

    Property

    Parking
    • Total spaces: 3
    • Parking features: Asphalt, Attached, Garage Door Opener
    • Attached garage spaces: 3
    Features
    • Levels: One
    • Stories: 1
    • Patio & porch: Covered, Deck, Front Patio, Front Porch, Porch
    • Has spa: Yes
    • Spa features: Bath
    Lot
    • Size: 1.43 Acres
    • Dimensions: 1.43 acres
    • Topography: Cleared, Level, Rolling Slope
    Details
    • Parcel number: 067L J 005.00
    • Zoning: R

    Construction

    Type & style
    • Home type: SingleFamily
    • Architectural style: Ranch
    • Property subtype: Single Family Residence, Residential
    Materials
    • Vinyl Siding
    • Roof: Shingle
    Condition
    • Above Average
    • New construction: No
    • Year built: 2005

    Utilities & green energy

    • Sewer: Septic Tank
    • Water: Public
    • Utilities for property: Cable Connected

    Community & HOA

    Community
    • Features: Sidewalks
    HOA
    • Has HOA: No
    • Amenities included: Landscaping
    Location
    • Region: Jonesborough

    Financial & listing details

    • Price per square foot: $186/sqft
    • Date on market: 11/29/2011
    • Listing terms: Conventional,FHA,VA Loan

    Price history

    DateEventPrice
    2/13/2012Sold$241,000$73/sqft
    Source: TVRMLS #314384 Report a problem

    Public tax history

    Tax history is unavailable.

    Neighborhood: 37659

    Nearby schools

    GreatSchools rating
    Schools provided by the listing agent
    • Elementary: Jonesborough
    • Middle: Jonesborough
    • High: David Crockett

    Source: TVRMLS. This data may not be complete. We recommend contacting the local school district to confirm school assignments for this home.

    Get pre-qualified for a loan
    At Zillow Home Loans, we can pre-qualify you in as little as 5 minutes with no impact to your credit score.

    An equal housing lender. NMLS #10287.
