Skip main navigation
Off market
Street View
  • $995,800

    1328 Horse Creek Dr, Frisco, TX 75034

    5beds
    4,188sqft
    SingleFamily
    Built in 2014
    8,145 Square Feet Lot
    $995,800 Zestimate®
    $238/sqft
    $6,660 Estimated rent

    Home value

    $995,800

    $936,000 - $1.07M

    $6,660/mo

    Zestimate® history
    Loading
    Loading...

    Owner options

    List your home for rent

    $6,660/mo

    Rent Zestimate®

    Find your next renter with Zillow Rental Manager. Plus, with online applications, you can quickly screen prospective tenants – for free.

    Learn more

    $6,660/mo

    Rent Zestimate®

    Refinance and save

    $6,901/mo

    Est. payment

    Refinancing to a lower rate could help reduce your monthly payments and save thousands over the life of the loan.

    See today's rates

    $6,901/mo

    Est. payment

    Explore your selling options

    Work with a Zillow partner agent

    Leverage their expertise and Zillow's premium Showcase listings to get your home seen by more buyers.

    Get started

    List with your own agent

    Get your home in front of millions of buyers by listing it on Zillow.

    Learn how to do it

    Sell it yourself

    Take full control of how buyers see your home on Zillow by listing For Sale by Owner (FSBO).

    List your home

    What's special

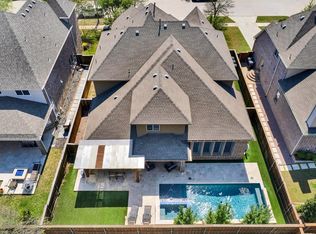
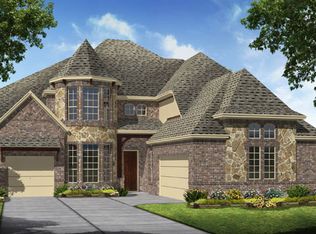
    Absolutely gorgeous Darling Home located in the heart of Phillips Creek Ranch in the Sheridan phase. This superb Frisco location offers very convenient access to Bledsoe Elementary, Pearson Middle and Reedy High Schools. The master-planned community boasts over 100 acres of green space with hike and bike trails along with top amenities including fitness center, pavilion, pools and a Texas back yard. Upon arriving at the home, you will find a beautiful elevation of brick and stone and a front entry 3-car split garage. The front door with beveled glass panes welcomes you to the beautiful Entry. A sweeping curved staircase, two-story ceiling and striking chandelier give you a glimpse of how special this home is. You will find extensive scraped wood floors, Plantation shutters, custom window shades, stunning lighting, arched walkways, neutral color palette, high ceilings, lots of natural light and a well-designed floorplan. As you proceed you will find the Formal Dining Room on your right and to your left is the Study with French doors. The heart of this home is the amazing Kitchen. Abundant Shaker style wood cabinetry, granite counters, glass subway tile backsplash, top GE appliances including gas cooktop, island with seating, Butlers Pantry with built-in wine refrigerator and spacious Breakfast Nook. The Family Room offers a cast stone fireplace, high ceiling and a wall of picture windows overlooking the backyard. The private Primary Suite has a vaulted ceiling, picture windows and opens to a spa-like Bath with dual marble vanities, garden tub, walk-in tile shower and dual closets (one with direct access to Utility Room). The first floor is completed with a Guest Bedroom with full private Bath, a hallway Powder Bath, Utility Room with sink and a Mud Nook leading to garage. The second floor is fabulous with a large Game Room with Wet Bar and a Media Room with sconce lighting. There are three Bedrooms in the split-plan layout. One Bedroom has access to a full hall Bath along with a door opening to a huge floored attic area that could be finished out for additional living space if desired. The remaining two Bedrooms share a Jack-n-Hill Bath and all have great walk-in closets. Prepare to enjoy the stunning backyard! Lush, mature landscaping surrounds the flagstone patio with covered and uncovered areas making for a private setting. Spacious grass areas are found on each sides of the patio areas and all is surrounded by a wood privacy fence.

    This property is not currently displayed as for sale or rent on Zillow. This may be different from what's on other websites or public sources.
    Facts & features

    Interior

    Bedrooms & bathrooms
    • Bedrooms: 5
    • Bathrooms: 6
    • Full bathrooms: 4
    • 1/2 bathrooms: 2
    Heating
    • Forced air, Gas
    Cooling
    • Central
    Appliances
    • Included: Dishwasher, Dryer, Garbage disposal, Microwave, Range / Oven, Refrigerator, Washer
    Features
    • Decorative Lighting, High Speed Internet Available, Plantation Shutters, Vaulted Ceilings, Window Coverings, Flat Screen Wiring, Built-in Wine Cooler, Wet Bar
    • Flooring: Tile, Carpet, Hardwood
    • Basement: None
    • Has fireplace: Yes
    • Fireplace features: Electric
    Interior area
    • Structure area source: Tax
    • Total interior livable area: 4,188 sqft

    Property

    Parking
    • Total spaces: 3
    • Parking features: Garage - Attached
    Features
    • Exterior features: Stone, Brick
    • Has spa: Yes
    • Fencing: Wood
    Lot
    • Size: 8,145 Square Feet
    • Features: Some Trees, Interior Lot, Landscaped
    Details
    • Parcel number: R561661
    • Other equipment: Built-in Microwave, Cooktop - Gas, Water Line to Refrigerator, Vent Mechanism, Dishwasher, Disposal, Double Oven

    Construction

    Type & style
    • Home type: SingleFamily
    • Architectural style: Traditional
    Materials
    • Foundation: Slab
    • Roof: Composition
    Condition
    • Year built: 2014

    Utilities & green energy

    • Utilities for property: City Sewer, City Water

    Community & HOA

    Community
    • Security: Burglar
    HOA
    • Has HOA: Yes
    • Services included: Management Fees, Maintenance of Common Areas
    • HOA fee: $220 monthly
    Location
    • Region: Frisco

    Financial & listing details

    • Price per square foot: $238/sqft
    • Tax assessed value: $1,033,000
    • Annual tax amount: $1,902

    Price history

    DateEventPrice
    10/22/2020Listing removed$674,900$161/sqft
    Source: Keller Williams Realty #14397303 Report a problem
    8/27/2020Pending sale$674,900$161/sqft
    Source: Keller Williams Frisco Stars #14397303 Report a problem
    7/24/2020Listed for sale$674,900$161/sqft
    Source: Keller Williams Frisco Stars #14397303 Report a problem

    Public tax history

    YearProperty taxesTax assessment
    2025$1,902 +8.8%$1,033,000 +9.8%
    2024$1,748 +9.3%$940,531 +0.4%
    2023$1,600 -12.8%$937,200 +10%
    2022$1,835 +16.5%$852,000 +26.1%
    2021$1,575 +11.4%$675,718 +6.4%
    2020$1,414 -0.3%$634,970 +0.8%
    2019$1,419 +3.8%$629,798 +3.9%
    2018$1,367 -88.5%$606,000 +3.2%
    2017$11,908 $587,000 +6.4%
    2016$11,908 $551,717 +1.1%
    2015-- $545,681 +1161.6%
    2013-- $43,253
    Find assessor info on the county website

    Neighborhood: Phillips Creek Ranch

    Nearby schools

    GreatSchools rating
    Schools provided by the listing agent
    • Elementary: Bledsoe
    • Middle: Pearson
    • High: Reedy
    • District: Frisco ISD

    Source: The MLS. This data may not be complete. We recommend contacting the local school district to confirm school assignments for this home.

    Get a cash offer in 3 minutes
    Find out how much your home could sell for in as little as 3 minutes with a no-obligation cash offer.
    Estimated market value
    $995,800
    Get a cash offer in 3 minutes
    Find out how much your home could sell for in as little as 3 minutes with a no-obligation cash offer.
    Estimated market value
    $995,800