Skip main navigation
Closed
  • $474,900

    1328 Hummingbird Place, Bullhead City, AZ 86442

    3beds
    3,172sqft
    Single Family Residence
    Built in 1989
    0.9 Acres Lot
    $478,400 Zestimate®
    $150/sqft
    $2,703 Estimated rent

    Home value

    $478,400

    $431,000 - $531,000

    $2,703/mo

    Zestimate® history
    Loading
    Loading...

    Owner options

    List your home for rent

    $2,703/mo

    Rent Zestimate®

    Find your next renter with Zillow Rental Manager. Plus, with online applications, you can quickly screen prospective tenants – for free.

    Learn more

    $2,703/mo

    Rent Zestimate®

    Refinance and save

    $2,745/mo

    Est. payment

    Refinancing to a lower rate could help reduce your monthly payments and save thousands over the life of the loan.

    See today's rates

    $2,745/mo

    Est. payment

    Explore your selling options

    Work with a Zillow partner agent

    Leverage their expertise and Zillow's premium Showcase listings to get your home seen by more buyers.

    Get started

    List with your own agent

    Get your home in front of millions of buyers by listing it on Zillow.

    Learn how to do it

    Sell it yourself

    Take full control of how buyers see your home on Zillow by listing For Sale by Owner (FSBO).

    List your home

    What's special

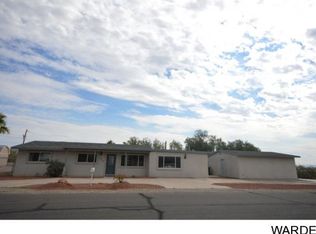
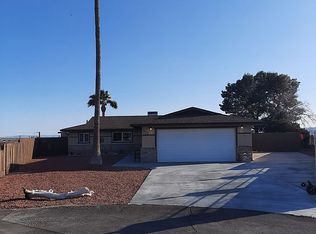
    Welcome to 1328 Hummingbird Place, an extraordinary custom estate built for strength, efficiency and year-round enjoyment. Set on just under an acre, this home showcases 10-inch thick concrete walls and a durable metal roof, ensuring exceptional insulation, longevity and peace of mind. Energy savings abound thanks to paid-off solar panels, while the property s indoor pool invites you to swim, exercise or unwind in any season a rare amenity that adds resort-style living to your everyday routine. Inside, a dramatic sunken living room with a wood-burning fireplace anchors the main living area, and the generously sized rooms provide flexibility for living, working and entertaining. The guest bedrooms open onto a private courtyard, offering a serene outdoor retreat that s ideal for morning coffee or evening stargazing. A functional bunker-style basement adds valuable storage, workshop space or a potential safe room. Outdoor spaces are equally impressive. The custom architectural carport is not only a striking design feature but also highly functional, equipped with water and 110-volt power perfect for RV parking or outdoor projects. Beyond the carport, the lot offers ample parking for guests and toys, and there s room to garden, expand or simply enjoy desert sunsets and mountain views. Some areas are carpeted, and while the carpet may need updating, the sellers are offering a carpet credit so you can choose the perfect flooring to suit your style. With its solid construction, energy-efficient systems, unique amenities and generous lot size, 1328 Hummingbird Place is a rare opportunity to own a true desert sanctuary.

    Zillow last checked:

    Listing updated:

    Listed by:

    Ashley Goff 928-542-9540,

    Realty One Group Mountain Desert

    Bought with:

    Amber Agee, SA682260000

    eXp Realty

    Source: Momentum MLS,MLS#: 030875MLS LogoOriginating MLS: Western AZ Regional Real Estate Data Exchange

    Facts & features

    Interior

    Bedrooms & bathrooms
    • Bedrooms: 3
    • Bathrooms: 3
    • Full bathrooms: 2
    • 1/2 bathrooms: 1
    Rooms
    • Room types: Basement, Utility Room
    Bedroom 2
    • Dimensions: 13 x 14
    Bedroom 3
    • Dimensions: 13 x 14
    Heating
    • Central, Electric
    Cooling
    • Central Air, Electric
    Appliances
    • Included: Dishwasher, Electric Oven, Electric Range, Disposal, Microwave, Refrigerator, Water Softener, Water Heater, Water Purifier
    • Laundry: Electric Dryer Hookup, Inside
    Features
    • Breakfast Bar, Ceiling Fan(s), Dining Area, Granite Counters, Garden Tub/Roman Tub, Primary Suite, Pantry, Walk-In Closet(s), Window Treatments, Utility Room
    • Flooring: Carpet, Tile, Hard Surface Flooring or Low Pile Carpet
    • Windows: Window Coverings
    • Has basement: Yes
    • Has fireplace: Yes
    • Fireplace features: Wood Burning
    Interior area
    • Total structure area: 3,797
    • Total interior livable area: 3,172 sqft

    Property

    Parking
    • Total spaces: 4
    • Parking features: Attached, Carport, Storage
    • Garage spaces: 2
    • Carport spaces: 2
    • Covered spaces: 4
    Accessibility
    • Accessibility features: Low Threshold Shower
    Features
    • Entry location: Breakfast Bar,Ceiling Fan(s),Counters-Granite/Ston
    • Patio & porch: Covered, Patio
    • Exterior features: Sprinkler/Irrigation, RV Parking/RV Hookup, Shed
    • Has private pool: Yes
    • Pool features: Gunite, Heated, Private
    • Fencing: Chain Link,Wrought Iron
    • Has view: Yes
    • View description: Mountain(s)
    Lot
    • Size: 0.9 Acres
    • Dimensions: 87 x 107 x 190 x 230 x 180
    • Features: Cul-De-Sac
    • Topography: Terraced
    Details
    • Parcel number: 22009048
    • Zoning description: R1L Res: Single Family Limited

    Construction

    Type & style
    • Home type: SingleFamily
    • Architectural style: Split Level
    • Property subtype: Single Family Residence
    Materials
    • Other, Stucco
    • Roof: Metal
    Condition
    • New construction: No
    • Year built: 1989

    Utilities & green energy

    • Electric: 110 Volts, 220 Volts
    • Sewer: Public Sewer
    • Water: Public
    Green energy
    • Energy efficient items: Exposure/Shade, Materials
    • Energy generation: Solar
    • Water conservation: Water-Smart Landscaping

    Community & HOA

    Community
    • Subdivision: Riviera Estates
    HOA
    • Has HOA: No
    Location
    • Region: Bullhead City

    Financial & listing details

    • Price per square foot: $150/sqft
    • Tax assessed value: $521,663
    • Annual tax amount: $3,110
    • Date on market: 9/18/2025
    • Cumulative days on market: 43 days
    • Date available: 10/01/2025
    • Listing terms: Cash,Conventional,1031 Exchange,FHA,USDA Loan,VA Loan

    Price history

    DateEventPrice
    1/2/2026Sold$474,900-5%$150/sqft
    Source: Momentum MLS #030875 Report a problem
    12/4/2025Contingent$499,900$158/sqft
    Source: Momentum MLS #030875 Report a problem
    10/3/2025Pending sale$499,900$158/sqft
    Source: Momentum MLS #030875 Report a problem
    9/19/2025Listed for sale$499,900+222.5%$158/sqft
    Source: Momentum MLS #030875 Report a problem
    4/5/2002Sold$155,000$49/sqft
    Source: Public Record Report a problem

    Public tax history

    YearProperty taxesTax assessment
    2026$3,213 +3.3%$52,166 -1.6%
    2025$3,110 +5.8%$53,006 +1.5%
    2024$2,941 +4.1%$52,225 +29.7%
    2023$2,824 -2.1%$40,268 +17.8%
    2022$2,883 +2.9%$34,176 +8.4%
    2021$2,803 +7.2%$31,514 +14.2%
    2019$2,615 $27,584 +3.3%
    2018$2,615 +2.7%$26,697 -7.7%
    2017$2,546 +11.7%$28,922 +12.5%
    2016$2,278 +6.5%$25,719 +10.4%
    2015$2,140 $23,305 +18.9%
    2014-- $19,597 +2%
    2013-- $19,206 -0.5%
    2012-- $19,299 -7.5%
    2011-- $20,875 -22.5%
    2010-- $26,942
    2009-- $26,942 +2.4%
    2008-- $26,300
    2007-- --
    2006-- --
    2005-- --
    2004-- --
    2003-- --
    2002-- --
    2000$874 --
    Find assessor info on the county website

    Neighborhood: 86442

    Nearby schools

    GreatSchools rating
    Get pre-qualified for a loan
    At Zillow Home Loans, we can pre-qualify you in as little as 5 minutes with no impact to your credit score.

    An equal housing lender. NMLS #10287.

    Sell for more on Zillow
    Get a Zillow Showcase℠ listing at no additional cost and you could sell for .
    $478,400
    2% more
    +$9,568
    With Zillow Showcase(estimated)
    $487,968