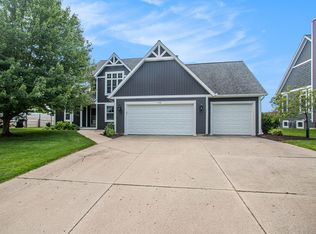
Stunning architecture and spectacular location describe this southside Holland home! Spacious home site - just over 3/4 acre - allows for lovely landscaped yard and hosts premier gathering space with inground pool and hot tub plus covered back porch featuring maintenance free decking and open-air seating. The built-in grilling area and separate changing and outside bath access make it ideal for fun and easy pool time. 4 bedrooms, 2 full baths and 2 half baths plus pool changing room and additional 3rd half bath for pool guest access. Main level floor plan opens from grand front porch featuring wood ceiling accents to the entry, custom designed for storage and greeting space. Flow into the living room with expansive windows offering natural light. Soaring ceiling to 2nd floor focal wall includes fireplace with custom mantle. Formal dining and separate casual gathering space in the 4 season room (in floor heat). 4 season room opens to the outdoor entertaining space. Kitchen beckons the experienced chef with quartz counters, stainless appliances, and island with snack bar. Back entry area has 1/2 bath for guests and possible 2nd laundry space. Large main floor primary suite has it all, including walk-in closet large enough to host all seasons wardrobe. Primary closet hosts washer & dryer. Spectacular primary bath with walk-in closet tiled and custom niche accents, plus 3 shower heads. Main level living and dining area hosts beautiful wood flooring. Sunroom, primary bath and closet, plus lower level office have in floor heat. Staircase to upper level has designer touches - wood posts with glass panel inserts creating open look and great dimension to the space. Upper level hosts 2 more bedrooms each with a walk-in closet, full bath featuring updated shower space. Additional gathering room is ideal for 2nd rec room, library or game room space. Lower level features kitchen/dining space (stove, refrig, range hood), recreation room plus 4th bedroom and separate office. 1/2 bath and exercise room/hobby room complete the finished areas of lower level. Loads of storage throughout the home. All the decor features custom touches and materials. Recently remodeled (2017). Every inch of this home has intentional functionality and uptrend in design and features. The mechanicals are either newer or in great shape - from shingles to the newer furnace/AC/Boiler (2020) and mini splits for additional heating and cooling. The 3rd stall in the garage has been transformed into multi-use space. Previous owner had a woodshop. Current owner utilizes the space for exercise equipment. Height of ceiling could possibly accommodate a golf simulator. This space also offers separate heat/cool. This finished space could double as a hobby room or artist studio. Additional storage in garage includes hideaway closets w/custom pull outs. Extra outbuilding 12x24 plus a bump out and covered porch area with overhead door for easy access to store lawn, pool or outdoor equipment. Mounted TVs and mount hardware will be included in the sale. Wood floor on main level may color age differently so area rugs may remain if desired. See extras list for more details! This home has had the best in renovation and build outs. The pool furniture, pool auto vacuum and separate robot skimmer will remain plus seller is willing to leave the brown couch on main level as it was custom designed for the space. Sign above Sunroom window will remain for seller convenience. Must be seen to be appreciated! Seller reserves the right to set a deadline. Seller prefers occupancy to July 15, 2025.
Sold
Zillow last checked:
Listing updated:
Bought with:
Heather Davis, 6501362827
RE/MAX Lakeshore
Source: MichRIC,MLS#: 25024864
Price history
| Date | Event | Price |
|---|---|---|
| 7/11/2025 | Sold | $685,000-5.5%$149/sqft |
Source:  MichRIC #25024864 Report a problem MichRIC #25024864 Report a problem | ||
| 6/5/2025 | Pending sale | $725,000$157/sqft |
Source: MichRIC #25024864 Report a problem | ||
| 5/29/2025 | Listed for sale | $725,000+27.2%$157/sqft |
Source: MichRIC #25024864 Report a problem | ||
| 9/19/2018 | Sold | $570,000-12.3%$124/sqft |
Source: RE/MAX of Michigan Solds #18027235_49423 Report a problem | ||
| 7/16/2018 | Pending sale | $650,000$141/sqft |
Source: RE/MAX Lakeshore #18027235 Report a problem | ||
| 6/14/2018 | Listed for sale | $650,000+247.6%$141/sqft |
Source: RE/MAX Lakeshore #18027235 Report a problem | ||
| 3/23/2001 | Sold | $187,000$41/sqft |
Source: Agent Provided Report a problem | ||



Get pre-qualified for a loan
At Zillow Home Loans, we can pre-qualify you in as little as 5 minutes with no impact to your credit score.An equal housing lender. NMLS #10287.
