Skip main navigation
Active under contract
  • $215,000

    1328 Kings Row, Slidell, LA 70461

    3beds
    1,658sqft
    : 
    $1,339/mo
    Get pre-qualified
    Single Family Residence
    Built in 1995
    8,276 Square Feet Lot
    $210,400 Zestimate®
    $130/sqft
    $-- HOA

    What's special

    Double ovensAbundant cabinetryBeautifully landscaped backyardGranite countertopsFreshly paintedPrivate fenced backyardCozy gas fireplace
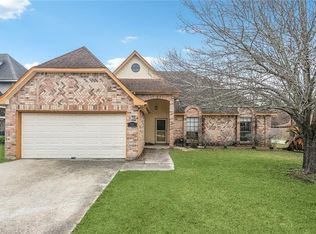
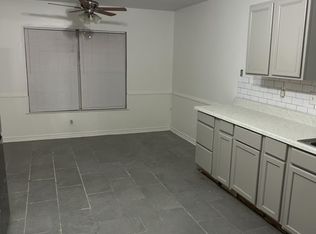
    From the moment you arrive, you'll appreciate the pride of ownership and move-in ready condition this beautifully maintained home offers. Freshly painted, professionally cleaned, and with a new roof to be installed before the Act of Sale, this home is ready for you to simply unpack and start enjoying your next chapter. Designed for both everyday living and effortless entertaining, the spacious floor plan features a formal dining room, a warm and inviting living room anchored by a cozy gas fireplace, and a bright sunroom that overlooks the private, fenced backyard. Whether you're sipping your morning coffee in the sunroom, hosting weekend barbecues on the patio, or relaxing with family & friends in the beautifully landscaped backyard, this home offers spaces to enjoy every season. The kitchen is the heart of the home, showcasing granite countertops, abundant cabinetry, and a full suite of KitchenAid stainless steel appliances including a 5-burner gas cooktop, double ovens, dishwasher, and refrigerator. This kitchen is designed to make meal preparation both enjoyable and efficient. Outside, the fenced backyard provides room to play, garden, or simply unwind, while the storage shed with attic space offers exceptional room for hobbies, lawn equipment, and seasonal décor. A security camera system is also included for added peace of mind. Located in an established Slidell neighborhood, you'll enjoy the convenience of nearby shopping, restaurants, parks, and everyday amenities, with quick access for an easy commute to New Orleans. Well cared for, thoughtfully updated, and priced to sell, this is a home where comfort, convenience, and lasting memories come together. Don't miss your opportunity to own this home. Schedule your private showing today and discover why 1328 Kings Row feels like home.
    36 days
    |
    69
    |
    0
    |

    Likely to sell faster than

    Zillow last checked:

    Listing updated:

    Listed by:

    Jennifer Hayes 985-507-9446,

    REACH Real Estate Solutions 985-888-6900

    Source: GSREIN,MLS#: 2565944MLS Logo

      Facts & features

      Interior

      Bedrooms & bathrooms
      • Bedrooms: 3
      • Bathrooms: 2
      • Full bathrooms: 2
      Primary bedroom
      • Description: Flooring: Wood
      • Level: Lower
      • Dimensions: 15.2 x 11.6
      Bedroom
      • Description: Flooring: Wood
      • Level: Lower
      • Dimensions: 10.0 x 10.0
      Bedroom
      • Description: Flooring: Wood
      • Level: Lower
      • Dimensions: 11.1 x 10.0
      Breakfast room nook
      • Description: Flooring: Wood
      • Level: Lower
      • Dimensions: 10.6 x 8.0
      Dining room
      • Description: Flooring: Wood
      • Level: Lower
      • Dimensions: 12.0 x 10.0
      Foyer
      • Description: Flooring: Wood
      • Level: Lower
      • Dimensions: 6.0 x 9.2
      Kitchen
      • Description: Flooring: Wood
      • Level: Lower
      • Dimensions: 13.4 x 11.6
      Living room
      • Description: Flooring: Wood
      • Level: Lower
      • Dimensions: 15.7 x 13.9
      Heating
      • Central
      Cooling
      • Central Air
      Appliances
      • Included: Cooktop, Double Oven, Dishwasher, Refrigerator
      • Laundry: Washer Hookup, Dryer Hookup
      Features
      • Ceiling Fan(s), Granite Counters, Stainless Steel Appliances
      • Has fireplace: Yes
      • Fireplace features: Gas
      Interior area
      • Total structure area: 2,331
      • Total interior livable area: 1,658 sqft

      Property

      Parking
      • Total spaces: 2
      • Parking features: Attached, Two Spaces
      • Has attached garage: Yes
      Features
      • Levels: One
      • Stories: 1
      • Patio & porch: Covered
      • Pool features: None
      Lot
      • Size: 8,276 Square Feet
      • Dimensions: 60 x 122 x 61 x 123
      • Features: Outside City Limits, Rectangular Lot
      Details
      • Additional structures: Shed(s)
      • Parcel number: 98695
      • Special conditions: None

      Construction

      Type & style
      • Home type: SingleFamily
      • Architectural style: Traditional
      • Property subtype: Single Family Residence
      Materials
      • Brick, Vinyl Siding
      • Foundation: Slab
      • Roof: Shingle
      Condition
      • Very Good Condition
      • Year built: 1995

      Utilities & green energy

      • Sewer: Public Sewer
      • Water: Public

      Community & HOA

      Community
      • Subdivision: Kingspoint
      HOA
      • Has HOA: No
      Location
      • Region: Slidell

      Financial & listing details

      • Price per square foot: $130/sqft
      • Tax assessed value: $113,380
      • Annual tax amount: $292
      • Date on market: 7/9/2026

        Estimated market value

        $210,400

        $200,000 - $221,000

        $1,866/mo

        Price history

        DateEventPrice
        7/13/2026Contingent$215,000$130/sqft
        Source: GSREIN #2565944 Report a problem
        7/9/2026Listed for sale$215,000$130/sqft
        Source: GSREIN #2565944 Report a problem
        10/18/2013Sold--
        Source: GSREIN #948203 Report a problem

        Public tax history

        YearProperty taxesTax assessment
        2025$292 $11,338
        2024$292 -65.1%$11,338
        2023$836 +16.4%$11,338
        2022$718 +0.1%$11,338
        2021$717 +0.4%$11,338
        2020$715 -2.8%$11,338
        2019$735 -0.3%$11,338
        2018$737 -60.1%$11,338
        2017$1,849 +145%$11,338
        2016$755 $11,338 +4%
        2015$755 +7.3%$10,902
        2014$704 +1.5%$10,902
        2013$693 -66.3%$10,902 -14.6%
        2011$2,055 +0.4%$12,763
        2010$2,047 $12,763
        Find assessor info on the county website

        Monthly payment

        Est. payment

        Payment breakdown

        Explore the cost of this home by adjusting the details. Changes won't be saved.
        All calculations are estimates and provided by Zillow, Inc. for informational purposes only. Actual amounts may vary.
        HOA fees may include property taxes on listings classified as Co-Ops. Contact the listing agent and/or owner for fee details.
        See how much you could borrow to make a competitive offer.

        Climate risks

        Neighborhood: 70461

        Getting around

        19 / 100
        Car-Dependent
        32 / 100
        Somewhat Bikeable

        Nearby schools

        GreatSchools rating
        Schools provided by the listing agent
        • Elementary: W.L. Abney
        • Middle: St. Tammany
        • High: Salmen

        Source: GSREIN. This data may not be complete. We recommend contacting the local school district to confirm school assignments for this home.

        A local agent can set up tours, give advice and negotiate with sellers.

        A local lender can help you make sure your offer is ready when you are.

        Browse local experts

        Similar homes