This lakefront estate embodies the pinnacle of luxury living with unparalleled attention to detail. Spanning over 3,846 sqft, this meticulously designed home offers 4 spacious bedrooms, each accompanied by its own ensuite bathroom, and 4 and a half opulent baths. From the moment you step inside, the soaring vaulted ceilings and expansive windows flood the home with natural light, framing breathtaking panoramic views of the lake. The heart of the home is an awe-inspiring living room with stone fireplace that seamlessly flows into an entertainer’s dream kitchen, featuring a stunning wood accent ceiling, a massive kitchen island perfect for gatherings, and a walk-in butlers pantry. This space is as functional as it is beautiful. Adjacent, a wine room offers the perfect retreat for connoisseurs to showcase their collection. The thoughtful design continues with a sophisticated home office, also boasting vaulted ceilings, ideal for those who work from home or seek a private space for reflection. The primary suite is a sanctuary, offering tranquil lake views, a spa-like bathroom with a luxurious walk-in shower, separate soaking tub, and dual vanities. A custom walk-through closet leads directly into an expansive laundry room, ensuring effortless convenience. Upstairs the bonus room provides ample space for play or relaxation, and an additional bedroom and full bath. Step outside to your private resort, where an inviting swimming pool, hot tub, and stunning waterfall feature create the perfect backdrop for relaxation or entertaining. The screened porch with a cozy fireplace and outdoor kitchen invites year-round enjoyment. The newly built boat dock, featuring cedar accents and a PVC seawall, completes this idyllic lakefront retreat. 3 car garage and large driveway provide plenty of parking. Impeccable craftsmanship and a refined aesthetic throughout make this property not just a home, but the ultimate in elevated living.
Sold
Price Unknown
1328 Kiowa Dr E, Lake Kiowa, TX 76240
4beds
3,846sqft
Single Family Residence
Built in 2019
0.66 Acres Lot
$2,064,900 Zestimate®
$--/sqft
$4,554 Estimated rent
Home value
$2,064,900
Estimated sales range
Not available
$4,554/mo
Zestimate® history
Owner options
List your home for rent
$4,554/mo
Rent Zestimate®
Find your next renter with Zillow Rental Manager. Plus, with online applications, you can quickly screen prospective tenants – for free.
$4,554/mo
Rent Zestimate®
Refinance and save
$325/mo
Est. payment
Refinancing to a lower rate could help reduce your monthly payments and save thousands over the life of the loan.
$325/mo
Est. payment
Explore your selling options
Work with a Zillow partner agent
Leverage their expertise and Zillow's premium Showcase listings to get your home seen by more buyers.
Get startedList with your own agent
Get your home in front of millions of buyers by listing it on Zillow.
Learn how to do itSell it yourself
Take full control of how buyers see your home on Zillow by listing For Sale by Owner (FSBO).
List your homeWhat's special
Inviting swimming poolStone fireplaceLakefront estateBoat dockHot tubSophisticated home officeOutdoor kitchen
Zillow last checked:
Listing updated:
Listed by:
Rachel Sullivan 0628069 940-580-2240,
Lake & Country Realty, LLC 940-580-2240
Bought with:
Belinda Duff
Coldwell Banker Realty Frisco
Source: NTREIS,MLS#: 20772515
Facts & features
Interior
Bedrooms & bathrooms
- Bedrooms: 4
- Bathrooms: 5
- Full bathrooms: 4
- 1/2 bathrooms: 1
Primary bedroom
- Level: First
Primary bedroom
- Level: First
Bedroom
- Level: First
Bedroom
- Level: Second
Bonus room
- Level: Second
Kitchen
- Features: Kitchen Island, Pantry, Stone Counters
- Level: First
Living room
- Features: Ceiling Fan(s), Fireplace
- Level: First
Office
- Features: Built-in Features, Ceiling Fan(s)
- Level: First
Utility room
- Level: First
Other
- Level: First
Heating
- Central, Electric, Fireplace(s), Propane
Cooling
- Attic Fan, Central Air, Ceiling Fan(s), Electric
Appliances
- Included: Built-In Gas Range, Convection Oven, Double Oven, Dishwasher, Electric Oven, Disposal, Gas Range, Microwave, Some Commercial Grade, Vented Exhaust Fan, Warming Drawer, Wine Cooler
- Laundry: Washer Hookup, Electric Dryer Hookup, Laundry in Utility Room
Features
- Built-in Features, Chandelier, Cathedral Ceiling(s), Dry Bar, Decorative/Designer Lighting Fixtures, Double Vanity, Eat-in Kitchen, Granite Counters, High Speed Internet, In-Law Floorplan, Kitchen Island, Multiple Master Suites, Open Floorplan, Pantry, Cable TV, Vaulted Ceiling(s), Natural Woodwork, Walk-In Closet(s), Wired for Sound
- Flooring: Tile, Wood
- Windows: Shutters, Window Coverings
- Has basement: No
- Number of fireplaces: 2
- Fireplace features: Decorative, Gas Starter, Living Room, Other, Propane, Raised Hearth, Stone, Wood Burning
Interior area
- Total interior livable area: 3,846 sqft
Property
Parking
- Total spaces: 3
- Parking features: Additional Parking, Concrete, Door-Multi, Direct Access, Door-Single, Driveway, Garage, Garage Door Opener, Inside Entrance, Kitchen Level, Lighted, On Site, Outside, Oversized, Parking Pad, Private, Garage Faces Side
- Attached garage spaces: 3
- Has uncovered spaces: Yes
Features
- Levels: Two
- Stories: 2
- Patio & porch: Rear Porch, Front Porch, Patio, Screened, Covered
- Exterior features: Boat Slip, Dock, Lighting, Outdoor Living Area, Private Entrance, Private Yard, Rain Gutters
- Has private pool: Yes
- Pool features: Fenced, Heated, In Ground, Outdoor Pool, Pool, Private, Pool Sweep, Waterfall, Water Feature
- Has spa: Yes
- Spa features: Hot Tub
- Fencing: Back Yard,Fenced,Gate,Partial,Wrought Iron
- Has view: Yes
- View description: Water
- Has water view: Yes
- Water view: Water
- Waterfront features: Boat Dock/Slip, Boat Ramp/Lift Access, Lake Front, Waterfront
- Body of water: Kiowa
Lot
- Size: 0.66 Acres
- Features: Back Yard, Lawn, Landscaped, Sprinkler System, Few Trees, Waterfront, Retaining Wall
- Residential vegetation: Grassed, Partially Wooded
Details
- Parcel number: 152993
Construction
Type & style
- Home type: SingleFamily
- Architectural style: Contemporary/Modern,Traditional,Detached
- Property subtype: Single Family Residence
Materials
- Rock, Stone
- Foundation: Slab
- Roof: Composition
Condition
- Year built: 2019
Utilities & green energy
- Sewer: Aerobic Septic, Septic Tank
- Water: Private
- Utilities for property: Electricity Available, Electricity Connected, Natural Gas Available, Propane, Phone Available, Septic Available, Separate Meters, Underground Utilities, Water Available, Cable Available
Green energy
- Energy efficient items: Insulation
Community & HOA
Community
- Features: Boat Facilities, Clubhouse, Dock, Fishing, Fenced Yard, Golf, Lake, Playground, Park, Pickleball, Restaurant, Tennis Court(s), Trails/Paths, Gated
- Security: Security System, Fire Alarm, Security Gate, Gated Community, Security Guard, Security Lights, Gated with Guard
- Subdivision: Lake Kiowa
HOA
- Has HOA: Yes
- Services included: All Facilities, Association Management, Maintenance Grounds, Security, Trash
- HOA fee: $325 monthly
- HOA name: LKPOA
Location
- Region: Lake Kiowa
Financial & listing details
- Tax assessed value: $1,560,653
- Annual tax amount: $14,406
- Date on market: 11/7/2024
- Cumulative days on market: 267 days
- Listing terms: Cash,Conventional,FHA,VA Loan
- Exclusions: personal property, mounted tvs, mounted animal heads and hides, non mounted security cameras.
- Electric utility on property: Yes
Price history
| Date | Event | Price |
|---|---|---|
| 8/28/2025 | Sold | -- |
Source: NTREIS #20772515 Report a problem | ||
| 8/12/2025 | Pending sale | $2,150,000$559/sqft |
Source: NTREIS #20772515 Report a problem | ||
| 6/25/2025 | Contingent | $2,150,000$559/sqft |
Source: NTREIS #20772515 Report a problem | ||
| 3/26/2025 | Price change | $2,150,000-2.3%$559/sqft |
Source: NTREIS #20772515 Report a problem | ||
| 11/7/2024 | Listed for sale | $2,200,000$572/sqft |
Source: NTREIS #20772515 Report a problem | ||
Public tax history
| Year | Property taxes | Tax assessment |
|---|---|---|
| 2024 | $13,532 +9.5% | $1,140,538 +10% |
| 2023 | $12,359 -9.1% | $1,036,853 +10% |
| 2022 | $13,600 -1.8% | $942,594 +10% |
| 2021 | $13,850 | $856,904 +1.7% |
| 2020 | -- | $842,989 +297.1% |
| 2019 | $3,872 -0.9% | $212,310 +2.8% |
| 2018 | $3,906 | $206,537 +3.6% |
| 2017 | $3,906 | $199,420 |
Find assessor info on the county website
Neighborhood: 76240
Nearby homes
- $1,518,4005 bd4 ba4.1k sqft1330 Kiowa Dr E, Lake Kiowa, TX 76240Off Market

- $1,098,9003 bd3 ba2.7k sqft1326 Kiowa Dr E, Lake Kiowa, TX 76240Off Market
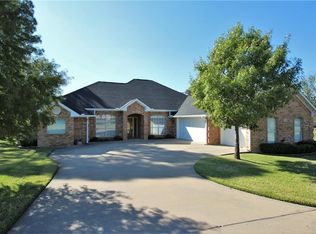
- $1,003,2004 bd3 ba3k sqft1332 Kiowa Dr E, Lake Kiowa, TX 76240Off Market
- $850,1003 bd2 ba1.8k sqft1324 Kiowa Dr E, Lake Kiowa, TX 76240Off Market

- $--3 bd4 ba1.7k sqft1334 Kiowa Dr E, Lake Kiowa, TX 76240Sold
- $685,6003 bd2 ba1.5k sqft1322 Kiowa Dr E, Lake Kiowa, TX 76240Off Market
- $977,0003 bd2 ba2.4k sqft1336 Kiowa Dr E, Lake Kiowa, TX 76240Off Market
- $554,2003 bd2 ba2.6k sqft1321 Kiowa Dr E, Lake Kiowa, TX 76240Off Market
Nearby schools
GreatSchools rating
- 5/10Callisburg Elementary SchoolGrades: PK-5Distance: 1.9 mi
- 5/10Callisburg Middle SchoolGrades: 6-8Distance: 8.5 mi
- 5/10Callisburg High SchoolGrades: 9-12Distance: 8.5 mi
Schools provided by the listing agent
- Elementary: Callisburg
- Middle: Callisburg
- High: Callisburg
- District: Callisburg ISD
Source: NTREIS. This data may not be complete. We recommend contacting the local school district to confirm school assignments for this home.
Get a cash offer in 3 minutes
Find out how much your home could sell for in as little as 3 minutes with a no-obligation cash offer.
Estimated market value
$2,064,900
Get a cash offer in 3 minutes
Find out how much your home could sell for in as little as 3 minutes with a no-obligation cash offer.
Estimated market value
$2,064,900
- Texas
- Cooke County
- Lake Kiowa
- 76240
- 1328 Kiowa Dr E
