Welcome to 1328 Mac Duff Dr in the desirable Evergreen Farms subdivision of Murfreesboro! This well-maintained 3-bedroom, 2-bathroom home offers 1,360 square feet of comfortable living space with numerous recent updates. The roof, flooring, and appliances are just one year old, providing peace of mind and a fresh, modern feel. This summer, the home received additional improvements including a new privacy fence, replacement doors, and beautifully remodeled bathrooms and laundry room.
The functional floor plan provides plenty of space for everyday living and entertaining, while the recent updates make this home truly move-in ready. Located in Murfreesboro with convenient access to shopping, dining, schools, and major roadways, this Evergreen Farms home is a great opportunity for buyers looking for comfort, updates, and value in a desirable community. Don't miss the opportunity to make this updated home your own!
Active
$375,000
1328 Macduff Dr, Murfreesboro, TN 37128
3beds
1,360sqft
Single Family Residence, Residential
Built in 2003
6,534 Square Feet Lot
$-- Zestimate®
$276/sqft
$10/mo HOA
What's special
New privacy fenceReplacement doorsFunctional floor planBeautifully remodeled bathrooms
- 8 days
- 376
- 39
Zillow last checked:
Listing updated:
Listed by:
Paul Coy 615-425-1983,
Benchmark Realty, LLC 615-991-4949
Source: RealTracs MLS as distributed by MLS GRID,MLS#: 3546291
Facts & features
Interior
Bedrooms & bathrooms
- Bedrooms: 3
- Bathrooms: 2
- Full bathrooms: 2
- Main level bedrooms: 3
Bedroom 1
- Features: Full Bath
- Level: Full Bath
- Area: 196 Square Feet
- Dimensions: 14x14
Bedroom 2
- Area: 121 Square Feet
- Dimensions: 11x11
Bedroom 3
- Area: 160 Square Feet
- Dimensions: 10x16
Primary bathroom
- Features: Double Vanity
- Level: Double Vanity
Kitchen
- Features: Eat-in Kitchen
- Level: Eat-in Kitchen
- Area: 220 Square Feet
- Dimensions: 20x11
Living room
- Features: Separate
- Level: Separate
- Area: 300 Square Feet
- Dimensions: 15x20
Heating
- Central
Cooling
- Central Air
Appliances
- Included: Built-In Electric Oven, Built-In Electric Range, Cooktop, Dishwasher, Disposal, Microwave, Refrigerator
- Laundry: Electric Dryer Hookup, Washer Hookup
Features
- High Speed Internet
- Flooring: Carpet, Vinyl
- Basement: None
Interior area
- Total structure area: 1,360
- Total interior livable area: 1,360 sqft
- Finished area above ground: 1,360
Property
Parking
- Total spaces: 2
- Parking features: Garage Faces Front
- Attached garage spaces: 2
Features
- Levels: One
- Stories: 1
- Fencing: Back Yard
Lot
- Size: 6,534 Square Feet
- Dimensions: 51.69 x 103.56 IRR
Details
- Parcel number: 101G E 03300 R0061605
- Special conditions: Standard
Construction
Type & style
- Home type: SingleFamily
- Architectural style: Contemporary
- Property subtype: Single Family Residence, Residential
Materials
- Vinyl Siding
Condition
- New construction: No
- Year built: 2003
Utilities & green energy
- Sewer: Public Sewer
- Water: Public
- Utilities for property: Water Available, Cable Connected
Community & HOA
Community
- Security: Fire Alarm
- Subdivision: Evergreen Farms Sec 17 Ph 2
HOA
- Has HOA: Yes
- Services included: Maintenance Grounds
- HOA fee: $125 annually
Location
- Region: Murfreesboro
Financial & listing details
- Price per square foot: $276/sqft
- Tax assessed value: $262,400
- Annual tax amount: $1,856
- Date on market: 9/19/2026
Estimated market value
Not available
Estimated sales range
Not available
Not available
Price history
| Date | Event | Price |
|---|---|---|
| 9/19/2026 | Listed for sale | $375,000+178.6%$276/sqft |
Source:  RealTracs MLS as distributed by MLS GRID #3546291 Report a problem RealTracs MLS as distributed by MLS GRID #3546291 Report a problem | ||
| 3/28/2013 | Sold | $134,600-0.2%$99/sqft |
Source: Public Record Report a problem | ||
| 2/25/2013 | Listed for sale | $134,900+25%$99/sqft |
Source: Dream Team Murfreesboro #1429060 Report a problem | ||
| 6/2/2003 | Sold | $107,900$79/sqft |
Source: Public Record Report a problem | ||
Public tax history
| Year | Property taxes | Tax assessment |
|---|---|---|
| 2025 | $1,856 | $65,600 |
| 2024 | $1,856 | $65,600 |
| 2023 | $1,856 +10.1% | $65,600 |
| 2022 | $1,685 +4.5% | $65,600 +42.7% |
| 2021 | $1,613 | $45,975 |
| 2020 | $1,613 +67.2% | $45,975 |
| 2019 | $965 -31.1% | $45,975 |
| 2018 | $1,401 +10.5% | $45,975 +40.9% |
| 2017 | $1,268 | $32,625 |
| 2016 | $1,268 | $32,625 |
| 2015 | $1,268 | $32,625 -2.2% |
| 2013 | $1,268 +1.7% | $33,350 |
| 2012 | $1,247 +0.1% | $33,350 |
| 2011 | $1,246 | $33,350 |
| 2010 | $1,246 +5.4% | $33,350 +8.5% |
| 2008 | $1,182 | $30,725 |
| 2007 | $1,182 | $30,725 |
| 2006 | $1,182 -5% | $30,725 +11.7% |
| 2005 | $1,244 | $27,514 |
| 2004 | $1,244 | $27,514 |
| 2002 | $1,244 | $27,514 |
Find assessor info on the county website
Monthly payment
Est. payment
Payment breakdown
Explore the cost of this home by adjusting the details. Changes won't be saved.Climate risks
Neighborhood: Evergreen Farms
Nearby schools
Schools provided by the listing agent
- Elementary: Scales Elementary School
- Middle: Rockvale Middle School
- High: Rockvale High School
Source: RealTracs MLS as distributed by MLS GRID. This data may not be complete. We recommend contacting the local school district to confirm school assignments for this home.


Similar homes
- $369,9993 bd3 ba1.7k sqft1273 Dalmally Dr, Murfreesboro, TN 37128For Sale
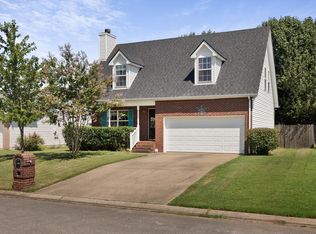
 MLS ID #3516467, Bridgette Vega. RealTracs MLS as distributed by MLS GRID
 - $379,0003 bd3 ba1.7k sqft1504 Carrick Dr, Murfreesboro, TN 37128For Sale
 MLS ID #3596118, Jessica Warner. RealTracs MLS as distributed by MLS GRID
 - $379,0003 bd2 ba1.7k sqft1439 Antebellum Dr, Murfreesboro, TN 37128For Sale
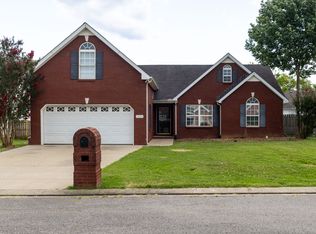 MLS ID #3263243, Maggie Walter. RealTracs MLS as distributed by MLS GRID
 - $369,0003 bd2 ba1.3k sqft3721 Shoteka Dr, Murfreesboro, TN 37128For Sale
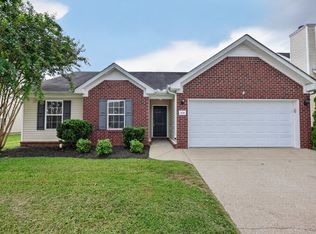 MLS ID #3546611, Connor Anderson. RealTracs MLS as distributed by MLS GRID
 - $330,0003 bd2 ba1.2k sqft3012 Roscommon Dr, Murfreesboro, TN 37128For SaleMLS ID #3594287, Cassidy McGugan. RealTracs MLS as distributed by MLS GRID
- $399,9993 bd2 ba1.4k sqft2514 Wellington Pl, Murfreesboro, TN 37128For SaleMLS ID #3526404, Angela Ambrose. RealTracs MLS as distributed by MLS GRID
- $349,5003 bd3 ba1.3k sqft1606 Allston Dr, Murfreesboro, TN 37128For SaleMLS ID #3545443, Ryan Click. RealTracs MLS as distributed by MLS GRID
- $344,5003 bd2 ba1.2k sqft1604 Cason Trl, Murfreesboro, TN 37128For SaleMLS ID #3320948, Ryan Boggs. RealTracs MLS as distributed by MLS GRID
- $429,9003 bd3 ba1.8k sqft4844 Ark Ln, Murfreesboro, TN 37128For SaleMLS ID #3597209, Sheila Prince. RealTracs MLS as distributed by MLS GRID
- $415,0003 bd2 ba1.6k sqft3723 Shady Forest Dr, Murfreesboro, TN 37128For SaleMLS ID #3601693, Corey Perkins. RealTracs MLS as distributed by MLS GRID
- $390,0003 bd3 ba1.8k sqft2635 Cason Ln, Murfreesboro, TN 37128For SaleMLS ID #3593600, Brad Hopkins. RealTracs MLS as distributed by MLS GRID
- $414,9003 bd2 ba1.9k sqft114 Paschal Dr, Murfreesboro, TN 37128For SaleMLS ID #3248765, George W Weeks. RealTracs MLS as distributed by MLS GRID
- $325,0003 bd2 ba1.3k sqft2216 River Rock Xing, Murfreesboro, TN 37128For SaleMLS ID #3143208, Chris Bratcher. RealTracs MLS as distributed by MLS GRID
- $395,0003 bd3 ba1.9k sqft3032 Morning Mist Ct, Murfreesboro, TN 37128For SaleMLS ID #3527230, Laura Dunnigan. RealTracs MLS as distributed by MLS GRID
- $325,0002 bd2 ba1.5k sqft2747 Stonehedge Dr, Murfreesboro, TN 37128For SaleMLS ID #3269865, Stefanie King. RealTracs MLS as distributed by MLS GRID
- $430,0003 bd2 ba1.8k sqft4817 Compassion Ln, Murfreesboro, TN 37128For SaleMLS ID #3525812, Gary Ashton. RealTracs MLS as distributed by MLS GRID
- $353,5003 bd3 ba1.6k sqft4336 Sunday Silence Way, Murfreesboro, TN 37128For SaleMLS ID #3529963, Ann Truong. RealTracs MLS as distributed by MLS GRID
- $409,9003 bd3 ba1.9k sqft2240 Cason Ln, Murfreesboro, TN 37128For SaleMLS ID #3314411, Jessica Huggett. RealTracs MLS as distributed by MLS GRID
- $399,9903 bd2 ba1.3k sqft3625 Pimlico Ln, Murfreesboro, TN 37128For SaleMLS ID #3540976, Maria Vivas. RealTracs MLS as distributed by MLS GRID
