Timeless Virginia Foursquare in the heart of Larchmont, where classic architecture meets exceptional care and lasting character. This well-maintained 4-bedroom, 2-bath home features hardwood floors, fresh interior paint, abundant storage, and thoughtfully preserved original charm throughout. A bright sunroom with walls of windows fills the main level with natural light, creating the perfect space to relax, work, or entertain. Enjoy quiet mornings on the covered front porch with a porch swing, or unwind in the fenced backyard complete with a spacious deck. A long driveway and detached one-car garage provide ample parking and convenience. While retaining its authentic character, this home offers an outstanding opportunity to make it your own over time. Ideally located near Old Dominion University, the Hermitage Museum & Gardens, naval bases, downtown Norfolk, interstates, local shops, and fine dining.
Sold
$430,000
1328 Magnolia Ave, Norfolk, VA 23508
4beds
1,921sqft
Single Family Residence
Built in 1923
5,662 Square Feet Lot
$431,600 Zestimate®
$224/sqft
$2,623 Estimated rent
Home value
$431,600
$410,000 - $453,000
$2,623/mo
Zestimate® history
Owner options
List your home for rent
$2,623/mo
Rent Zestimate®
Find your next renter with Zillow Rental Manager. Plus, with online applications, you can quickly screen prospective tenants – for free.
$2,623/mo
Rent Zestimate®
Refinance and save
$2,817/mo
Est. payment
Refinancing to a lower rate could help reduce your monthly payments and save thousands over the life of the loan.
$2,817/mo
Est. payment
Explore your selling options
Work with a Zillow partner agent
Leverage their expertise and Zillow's premium Showcase listings to get your home seen by more buyers.
Get startedList with your own agent
Get your home in front of millions of buyers by listing it on Zillow.
Learn how to do itSell it yourself
Take full control of how buyers see your home on Zillow by listing For Sale by Owner (FSBO).
List your homeWhat's special
Zillow last checked:
Listing updated:
Listed by:
Benjamin Canty,
KW Allegiance 757-530-9500
Bought with:
Jessica Brown
Iron Valley Real Estate Prestige
Source: REIN Inc.,MLS#: 10643895
Facts & features
Interior
Bedrooms & bathrooms
- Bedrooms: 4
- Bathrooms: 2
- Full bathrooms: 2
Rooms
- Room types: Attic, PBR with Bath, Utility Room
Heating
- Heat Pump, Radiator
Cooling
- Central Air, Other
Appliances
- Included: Dishwasher, Dryer, Microwave, Gas Range, Refrigerator, Washer, Electric Water Heater
Features
- Ceiling Fan(s)
- Flooring: Ceramic Tile, Wood
- Basement: Crawl Space
- Attic: Walk-In
- Number of fireplaces: 1
- Fireplace features: Decorative
- Common walls with other units/homes: No Common Walls
Interior area
- Total interior livable area: 1,921 sqft
Property
Parking
- Total spaces: 1
- Parking features: Garage Det 1 Car, Oversized, Off Street, Driveway
- Garage spaces: 1
- Has uncovered spaces: Yes
Features
- Levels: Two
- Stories: 2
- Patio & porch: Deck, Porch
- Pool features: None
- Fencing: Back Yard,Wood,Fenced
- Has view: Yes
- View description: City
- Waterfront features: Not Waterfront
Lot
- Size: 5,662 Square Feet
Details
- Parcel number: 27062299
- Zoning: R-8
- Other equipment: Attic Fan
Construction
Type & style
- Home type: SingleFamily
- Architectural style: Other,Traditional
- Property subtype: Single Family Residence
Materials
- Brick
- Roof: Slate
Condition
- New construction: No
- Year built: 1923
Utilities & green energy
- Sewer: City/County
- Water: City/County
- Utilities for property: Cable Hookup
Community & HOA
Community
- Subdivision: Larchmont
HOA
- Has HOA: No
Location
- Region: Norfolk
Financial & listing details
- Price per square foot: $224/sqft
- Tax assessed value: $363,500
- Annual tax amount: $4,471
- Date on market: 7/12/2026
Price history
Price history is unavailable.
Public tax history
| Year | Property taxes | Tax assessment |
|---|---|---|
| 2025 | $4,471 +1.7% | $363,500 +1.7% |
| 2024 | $4,395 +0.9% | $357,300 +2.6% |
| 2023 | $4,354 +2.2% | $348,300 +2.2% |
| 2022 | $4,260 -5.6% | $340,800 -5.6% |
| 2021 | $4,515 | $361,200 |
| 2020 | $4,515 +2% | $361,200 +2% |
| 2019 | $4,428 +2.7% | $354,200 +2.7% |
| 2018 | $4,311 +13.3% | $344,900 +0.5% |
| 2017 | $3,807 | $343,200 +9.4% |
| 2016 | $3,807 +5.5% | $313,800 |
| 2015 | $3,609 | $313,800 |
| 2014 | $3,609 | $313,800 |
| 2013 | -- | $313,800 |
| 2012 | -- | $313,800 |
| 2011 | -- | $313,800 -4.2% |
| 2010 | -- | $327,400 -7.5% |
| 2009 | -- | $354,100 +2.9% |
| 2008 | -- | $344,100 |
| 2007 | -- | $344,100 +19.2% |
| 2006 | -- | $288,700 +26.3% |
| 2005 | -- | $228,600 +18.7% |
| 2004 | -- | $192,600 +14.3% |
| 2003 | -- | $168,500 +6.4% |
| 2002 | -- | $158,400 +6.8% |
| 2001 | -- | $148,320 +6% |
| 2000 | -- | $139,920 |
Find assessor info on the county website
Neighborhood: Edgewater
Nearby homes
- $420,8003 bd2 ba1.2k sqft1336 Magnolia Ave, Norfolk, VA 23508Off Market
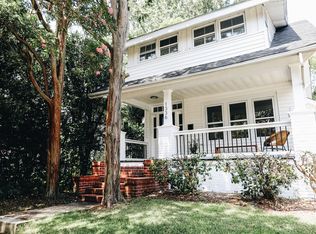
- $667,1005 bd2 ba3k sqft1322 Magnolia Ave, Norfolk, VA 23508Off Market
- $451,4003 bd3 ba1.9k sqft1338 Magnolia Ave, Norfolk, VA 23508Off Market
- $435,0003 bd1 ba1.9k sqft1333 Cornwall Pl, Norfolk, VA 23508Sold
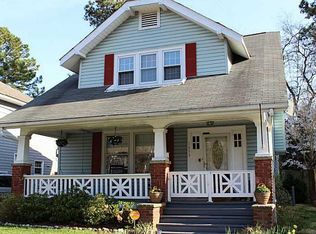
- $573,3003 bd3 ba2k sqft1327 Cornwall Pl, Norfolk, VA 23508Off Market
- $500,2003 bd2 ba2.1k sqft1337 Cornwall Pl, Norfolk, VA 23508Off Market
- $484,0003 bd2 ba1.9k sqft1325 Cornwall Pl, Norfolk, VA 23508Off Market
- $550,2003 bd3 ba2k sqft1340 Magnolia Ave, Norfolk, VA 23508Off Market
Nearby schools
GreatSchools rating
- 8/10Larchmont Elementary SchoolGrades: PK-5Distance: 0.5 mi
- 3/10Blair Middle SchoolGrades: 6-8Distance: 1.9 mi
- 3/10Maury High SchoolGrades: 9-12Distance: 2.2 mi
Schools provided by the listing agent
- Middle: Blair Middle
- High: Maury
Source: REIN Inc.. This data may not be complete. We recommend contacting the local school district to confirm school assignments for this home.
Sell for more on Zillow
Get a Zillow Showcase℠ listing at no additional cost and you could sell for .
$431,600
2% more
+$8,632
With Zillow Showcase(estimated)
$440,232
Sell for more on Zillow
Get a Zillow Showcase℠ listing at no additional cost and you could sell for .
$431,600
2% more
+$8,632
With Zillow Showcase(estimated)
$440,232
- Virginia
- Norfolk City
- Norfolk
- 23508
- Edgewater
- 1328 Magnolia Ave
