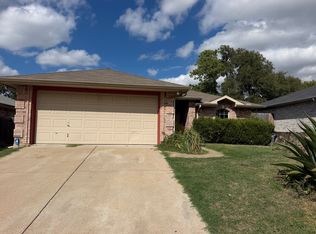
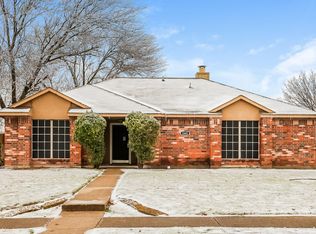
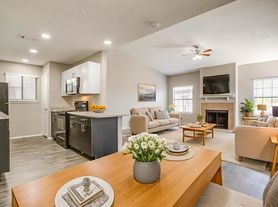
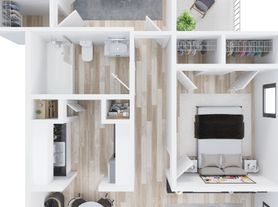
The property boasts several attractive upgrades and desirable features that will appeal to any tenant! Recently renovated, this home features a modern open-concept layout, allowing for a spacious and inviting living area perfect for entertaining.
The updated kitchen includes spacious countertops, and ample cabinetry, making it a chef's dream. Brand new premium Tile flooring throughout the entire home (no carpets anywhere). The bathrooms are up to date, including a large soak in Tub in the master Bath along side a standup shower ofcourse.
Outside, the property offers a well-maintained yard, ideal for outdoor activities and relaxation. Additional features such as energy-efficient windows, solar panels, and a dedicated laundry area for added convenience. With its prime location near parks, shopping, and schools, this home is the perfect choice for families and professionals alike.
Lease Duration:
The lease term shall be a minimum of 1 year, with an option to renew for additional years under mutually agreed terms.
Rent Increases:
The monthly rent shall be reviewed annually on the anniversary date of this lease. The Landlord reserves the right to increase the rent by up to 15% at that time.
Security Deposit:
A security deposit equivalent to two months' rent is required prior to move-in to cover your first month and the security deposit for any potential damage.
Maintenance Responsibilities:
The Tenant shall be responsible for minor repairs and maintenance, including changing light bulbs, replacing batteries in smoke detectors, and maintaining landscaping.
No Subletting:
Subletting of the property is strictly prohibited without the prior written consent of the Landlord. The landlord reserves the right to increase the rent amount, if evidence of subletting is found.
Pet Policy:
Pets of all sizes are allowed with prior approval and an additional non-refundable pet deposit of $300. A monthly pet fee of $25 will apply per pet.
Early Termination Clause:
Should the Tenant wish to terminate the lease early, a fee equal to one month's rent will be due, and a 60 days' written notice is required.
Late Payment Fees:
Rent payments received more than 5 days after the due date will incur a late fee of $50, plus an additional $20 for each subsequent day late.
Right of Entry:
The Landlord reserves the right to enter the premises for inspections, repairs, or maintenance with at least 24 hours' written notice to the Tenant. Unless immediate entry is required due to an emergency.
Insurance Requirements:
The Tenant is required to obtain and maintain renter's insurance with a minimum liability coverage of $100,000 throughout the lease term.
Use of Property:
The property shall be used solely for residential purposes. Any business activities or illegal activities are strictly prohibited.
Tenant's Obligation to Notify:
The Tenant agrees to promptly notify the Landlord of any maintenance issues or repairs needed within 48 hours of their occurrence.
Renewal Options:
Upon the expiration of the lease, the Tenant will have the option to renew the lease for an additional year at a mutually agreed upon rental rate, provided notice is given at least 30 days prior to lease expiration.
Utilities Responsibility:
The Tenant shall be responsible for payment of all utilities, including electricity, gas, water, and internet, unless otherwise specified in writing by the Landlord.
House for rent
Single family residence
Available now
Cats, dogs OK
Air conditioner, central air
Hookups laundry
Attached garage parking
Forced air, solar
What's special
Well-maintained yardSolar panelsSpacious countertopsEnergy-efficient windowsAmple cabinetryModern open-concept layoutStandup shower
- 20 days |
- -- |
- -- |
Zillow last checked:
Listing updated:
Travel times
Facts & features
Interior
Bedrooms & bathrooms
- Bedrooms: 3
- Bathrooms: 2
- Full bathrooms: 2
Heating
- Forced Air, Solar
Cooling
- Air Conditioner, Central Air
Appliances
- Included: Dishwasher, Microwave Oven, Oven
- Laundry: Hookups
Features
- Flooring: Tile
Interior area
- Total interior livable area: 1,788 sqft
Property
Parking
- Parking features: Attached, Garage
- Has attached garage: Yes
- Details: Contact manager
Details
- Additional structures: Garage(s)
- Parcel number: 360067100E0090000
Construction
Type & style
- Home type: SingleFamily
- Property subtype: Single Family Residence
Community & HOA
Location
- Region: Lancaster
Financial & listing details
- Lease term: 1 Year
Nearby apartments for rent

Price history
| Date | Event | Price |
|---|---|---|
| 9/28/2026 | Listed for rent | $2,600$1/sqft |
Source: Zillow Rentals Report a problem | ||
| 7/22/2026 | Listing removed | $299,900$168/sqft |
Source: eXp Realty #21190091 Report a problem | ||
| 4/29/2026 | Listed for sale | $299,900$168/sqft |
Source: NTREIS #21190091 Report a problem | ||
| 4/21/2026 | Listing removed | $299,900$168/sqft |
Source: eXp Realty #21190091 Report a problem | ||
| 4/20/2026 | Listed for sale | $299,900-6.3%$168/sqft |
Source: eXp Realty #21190091 Report a problem | ||
| 10/28/2025 | Listing removed | $320,000$179/sqft |
Source: NTREIS #21077607 Report a problem | ||
| 10/23/2025 | Listed for sale | $320,000+50.6%$179/sqft |
Source: NTREIS #21077607 Report a problem | ||
| 8/27/2025 | Listing removed | $2,600$1/sqft |
Source: Zillow Rentals Report a problem | ||
| 8/6/2025 | Listed for rent | $2,600+6.1%$1/sqft |
Source: Zillow Rentals Report a problem | ||
| 11/6/2024 | Listing removed | $2,450$1/sqft |
Source: Zillow Rentals Report a problem | ||
| 10/19/2024 | Listed for rent | $2,450$1/sqft |
Source: Zillow Rentals Report a problem | ||
| 10/6/2024 | Listing removed | $2,450+4.3%$1/sqft |
Source: Zillow Rentals Report a problem | ||
| 9/25/2024 | Listed for rent | $2,350-4.1%$1/sqft |
Source: Zillow Rentals Report a problem | ||
| 9/18/2024 | Listing removed | $2,450-2%$1/sqft |
Source: Zillow Rentals Report a problem | ||
| 9/17/2024 | Price change | $2,500+2%$1/sqft |
Source: Zillow Rentals Report a problem | ||
| 9/8/2024 | Price change | $2,450+2.1%$1/sqft |
Source: Zillow Rentals Report a problem | ||
| 9/3/2024 | Listed for rent | $2,400$1/sqft |
Source: Zillow Rentals Report a problem | ||
| 2/7/2021 | Listing removed | -- |
Source:  Keller Williams Report a problem Keller Williams Report a problem | ||
| 12/23/2020 | Pending sale | $212,500$119/sqft |
Source: Keller Williams Frisco Stars #14484364 Report a problem | ||
| 12/11/2020 | Listed for sale | $212,500$119/sqft |
Source: Keller Williams Frisco Stars #14484364 Report a problem | ||