FABULOUS 1.5 Story home with a sparkling POOL & SPA in an established neighborhood with NO HOA! ORIGINAL OWNERS! Perfect custom floor plan with ALL BEDROOMS down - Huge game room & media room upstairs. Charming curb appeal with fresh landscaping says 'Welcome Home!' This home is so light & Bright with updated vinyl windows & skylight in the kitchen. REMODELED kitchen with updated cabinetry, quartz counters, beautiful backsplash, GAS cooktop, stainless steel appliances, deep pantry and HUGE kitchen island! Other great UPDATES include NEW water heater March 2025, NEW carpet, fresh paint, and engineered wood floors! Front living area is a perfect flex space for an office or play room. Private primary suite overlooking the pool with ensuite bath featuring dual closets - don't miss the MASSIVE CUSTOM DREAM CLOSET! Family room with gas fireplace making for FOUR LIVING SPACES in this beautiful home. Split bedroom floor plan with generously sized secondary bedrooms. Additional half bathroom for guests. Pass-through laundry room with additional linen closet. Large game room upstairs with built ins, window seat, and big storage closet. Media room with comfy theatre seating, refrigerator and microwave. Outside features a beautiful board on board privacy fence surrounding the sparkling pool, spa & pergola - ready for summer fun! 2 car garage and oversized 25x25 carport with extra wide driveway - wow! Don't miss out on this amazing opportunity in Allen ISD! Super close to the Allen Joe Farmer Rec Center, Bethany Lakes Park, and Bethany Ridge Park!
Sold
Price Unknown
1328 Meredith Dr, Allen, TX 75002
4beds
3,226sqft
Single Family Residence
Built in 1997
7,840 Square Feet Lot
$628,200 Zestimate®
$--/sqft
$3,950 Estimated rent
Home value
$628,200
$591,000 - $672,000
$3,950/mo
Zestimate® history
Owner options
List your home for rent
$3,950/mo
Rent Zestimate®
Find your next renter with Zillow Rental Manager. Plus, with online applications, you can quickly screen prospective tenants – for free.
$3,950/mo
Rent Zestimate®
Refinance and save
Refinancing to a lower rate could help reduce your monthly payments and save thousands over the life of the loan.
Explore your selling options
Work with a Zillow partner agent
Leverage their expertise and Zillow's premium Showcase listings to get your home seen by more buyers.
Get startedList with your own agent
Get your home in front of millions of buyers by listing it on Zillow.
Learn how to do itSell it yourself
Take full control of how buyers see your home on Zillow by listing For Sale by Owner (FSBO).
List your homeWhat's special
Sparkling pool and spaGas fireplaceUpdated vinyl windowsTheatre seatingSplit bedroom floor planEngineered wood floorsCustom floor plan
Zillow last checked:
Listing updated:
Listed by:
Pam Heinrich 0617207 214-762-4208,
Keller Williams Realty Allen 972-747-5100
Bought with:
Nida Irfan
Fathom Realty
Source: NTREIS,MLS#: 20876071
Facts & features
Interior
Bedrooms & bathrooms
- Bedrooms: 4
- Bathrooms: 3
- Full bathrooms: 2
- 1/2 bathrooms: 1
Primary bedroom
- Features: Ceiling Fan(s), En Suite Bathroom, Walk-In Closet(s)
- Level: First
- Dimensions: 18 x 13
Bedroom
- Level: First
- Dimensions: 12 x 11
Bedroom
- Level: First
- Dimensions: 13 x 11
Bedroom
- Level: First
- Dimensions: 12 x 11
Primary bathroom
- Features: Built-in Features, Dual Sinks, Double Vanity, En Suite Bathroom, Jetted Tub, Sink, Separate Shower
- Level: First
Dining room
- Level: First
- Dimensions: 11 x 9
Family room
- Features: Ceiling Fan(s)
- Level: First
- Dimensions: 16 x 15
Other
- Features: Built-in Features
- Level: First
Game room
- Features: Built-in Features
- Level: Second
- Dimensions: 19 x 18
Kitchen
- Features: Built-in Features, Kitchen Island, Pantry
- Level: First
- Dimensions: 17 x 13
Living room
- Features: Ceiling Fan(s)
- Level: First
- Dimensions: 14 x 13
Media room
- Level: Second
- Dimensions: 19 x 18
Utility room
- Features: Utility Room
- Level: First
- Dimensions: 8 x 5
Heating
- Central, Electric, Fireplace(s)
Cooling
- Central Air, Electric
Appliances
- Included: Some Gas Appliances, Dishwasher, Electric Water Heater, Gas Cooktop, Disposal, Microwave, Plumbed For Gas
- Laundry: Washer Hookup, Electric Dryer Hookup, Laundry in Utility Room
Features
- Decorative/Designer Lighting Fixtures, Double Vanity, Eat-in Kitchen, Kitchen Island, Open Floorplan, Pantry, Walk-In Closet(s)
- Flooring: Carpet, Ceramic Tile, Laminate
- Windows: Skylight(s)
- Has basement: No
- Number of fireplaces: 1
- Fireplace features: Gas, Gas Log, Gas Starter, Living Room
Interior area
- Total interior livable area: 3,226 sqft
Property
Parking
- Total spaces: 4
- Parking features: Concrete, Covered, Driveway, Garage, Oversized, Garage Faces Rear
- Attached garage spaces: 2
- Carport spaces: 2
- Covered spaces: 4
- Has uncovered spaces: Yes
Features
- Levels: One and One Half
- Stories: 1.5
- Patio & porch: Front Porch
- Exterior features: Rain Gutters
- Pool features: Heated, In Ground, Pool, Pool/Spa Combo, Water Feature
- Fencing: Wood
Lot
- Size: 7,840 Square Feet
- Features: Landscaped, Subdivision, Sprinkler System, Few Trees
Details
- Additional structures: Pergola, Shed(s)
- Parcel number: R366200G03701
Construction
Type & style
- Home type: SingleFamily
- Architectural style: Traditional,Detached
- Property subtype: Single Family Residence
Materials
- Brick
- Foundation: Slab
- Roof: Composition
Condition
- Year built: 1997
Utilities & green energy
- Sewer: Public Sewer
- Water: Public
- Utilities for property: Sewer Available, Water Available
Community & HOA
Community
- Features: Curbs, Sidewalks
- Subdivision: Bethany Ridge Estates II
HOA
- Has HOA: No
Location
- Region: Allen
Financial & listing details
- Tax assessed value: $594,137
- Annual tax amount: $8,919
- Date on market: 3/26/2025
- Cumulative days on market: 2 days
- Listing terms: Cash,Conventional,FHA,VA Loan
- Exclusions: Potted plants
Price history
| Date | Event | Price |
|---|---|---|
| 5/2/2025 | Sold | -- |
Source: NTREIS #20876071 Report a problem | ||
| 5/2/2025 | Pending sale | $639,000$198/sqft |
Source: NTREIS #20876071 Report a problem | ||
| 3/31/2025 | Contingent | $639,000$198/sqft |
Source: NTREIS #20876071 Report a problem | ||
| 3/26/2025 | Listed for sale | $639,000$198/sqft |
Source: NTREIS #20876071 Report a problem | ||
Public tax history
| Year | Property taxes | Tax assessment |
|---|---|---|
| 2025 | $10,527 +39.9% | $594,137 +18.2% |
| 2024 | $7,525 +10.6% | $502,775 +10% |
| 2023 | $6,802 -11.4% | $457,068 +10% |
| 2022 | $7,675 +0.4% | $415,516 +10% |
| 2021 | $7,644 +5.8% | $377,742 +7.7% |
| 2020 | $7,225 -3.6% | $350,814 -2.1% |
| 2019 | $7,495 -5.8% | $358,219 -1.3% |
| 2018 | $7,956 +16.5% | $362,802 +9% |
| 2017 | $6,831 | $332,710 +1.3% |
| 2016 | $6,831 +13.7% | $328,301 +19.3% |
| 2015 | $6,009 | $275,151 +9.3% |
| 2014 | $6,009 | $251,686 +9% |
| 2013 | -- | $230,908 +1.2% |
| 2012 | -- | $228,129 +0.8% |
| 2011 | -- | $226,320 -0.3% |
| 2010 | -- | $226,931 -1.9% |
| 2009 | -- | $231,295 -1.2% |
| 2008 | -- | $233,990 +1% |
| 2007 | -- | $231,788 +4.2% |
| 2006 | -- | $222,518 +2.1% |
| 2005 | -- | $217,936 +16% |
| 2004 | -- | $187,812 +1% |
| 2003 | -- | $185,884 -1.1% |
| 2002 | -- | $187,961 +1.7% |
| 2001 | -- | $184,749 +14.6% |
| 2000 | -- | $161,175 |
Find assessor info on the county website
Neighborhood: Bethany Ridge
Nearby homes
- $465,2004 bd3 ba2.7k sqft1326 Meredith Dr, Allen, TX 75002Off Market
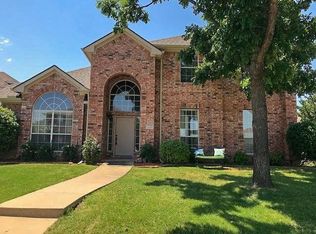
- $436,3004 bd3 ba2.4k sqft1330 Meredith Dr, Allen, TX 75002Off Market

- $433,4004 bd2 ba2.2k sqft1324 Meredith Dr, Allen, TX 75002Off Market
- $486,2005 bd3 ba2.9k sqft1329 Hillcrest Dr, Allen, TX 75002Off Market
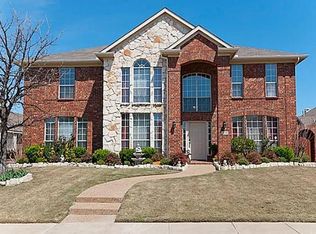
- $350,5003 bd2 ba1.4k sqft1332 Meredith Dr, Allen, TX 75002Off Market
- $443,8004 bd2 ba2.4k sqft1331 Hillcrest Dr, Allen, TX 75002Off Market
- $410,8004 bd2 ba2.1k sqft1327 Hillcrest Dr, Allen, TX 75002Off Market
- $455,3004 bd2 ba2.7k sqft1329 Meredith Dr, Allen, TX 75002Off Market
Nearby schools
GreatSchools rating
- 9/10Bolin Elementary SchoolGrades: K-6Distance: 0.2 mi
- 9/10W E Pete Ford Middle SchoolGrades: 7-8Distance: 1.3 mi
- 8/10Allen High SchoolGrades: 9-12Distance: 2.3 mi
Schools provided by the listing agent
- Elementary: Bolin
- Middle: Ford
- High: Allen
- District: Allen ISD
Source: NTREIS. This data may not be complete. We recommend contacting the local school district to confirm school assignments for this home.
Get a cash offer in 3 minutes
Find out how much your home could sell for in as little as 3 minutes with a no-obligation cash offer.
Estimated market value
$628,200
Get a cash offer in 3 minutes
Find out how much your home could sell for in as little as 3 minutes with a no-obligation cash offer.
Estimated market value
$628,200
- Texas
- Collin County
- Allen
- 75002
- Bethany Ridge
- 1328 Meredith Dr
