Skip main navigation
Pending
  • $359,000

    1328 Midland Avenue #1A, Bronxville, NY 10708

    2beds
    950sqft
    Loading
    Stock Cooperative, Residential
    Built in 1937
    -- sqft lot
    $-- Zestimate®
    $378/sqft
    $-- HOA

    What's special

    Recessed lightingCrown moldingOpen concept kitchenBeautiful hardwood flooring throughout
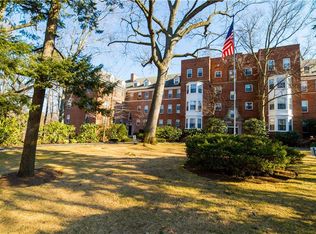
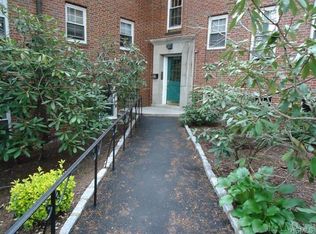
    Commuter's Dream!!! Welcome to this peaceful, serene and spacious 2 bedroom, 2 bath apt. in sought after Fleetwood Acres-an impeccably maintained and landscaped 24-7 gated park community. The open concept kitchen features recessed lighting with a breakfast bar to include 2 leather stools. There is crown molding and beautiful hardwood flooring throughout. The 3 Livingroom windows are custom framed and there is natural light from three exposures. A built-in bookcase adds charm and functionality to the hallway. Part of a financially sound co-op with maintenance that includes all major utilities -gas, electric, heat and hot water. Excellent proximity to Metro North RR, (Just a short walk to a 28 minute express train to Grand Central Station), Starbucks, close to Shopping Mall, Shops, Movie Theater, Restaurants, daily necessities. This lovely apartment nestled in a pre-war building allows for perfectly balanced living--a quiet home in a beautiful setting while still having easy access to Manhattan for work and/or play. The location is ideal and convenient -close to major highways, Bee Line Buses. 5 minute car ride into Bronxville Village. There is ample on-site parking for residents. Unassigned outdoor parking is $25.00/month and $75.00 for garage--short wait list. AC is $15.00 per unit per month.
    114 days
    |
    13
    |
    0
    |

    Zillow last checked:

    Listing updated:

    Listed by:

    Corcoran Legends Realty 914-337-0788,

    Lesley Amato 914-552-2875

    Source: OneKey® MLS as distributed by MLS GRID,MLS#: 974788MLS Logo

      Facts & features

      Interior

      Bedrooms & bathrooms
      • Bedrooms: 2
      • Bathrooms: 2
      • Full bathrooms: 2
      Other
      • Description: Entry, Living room/Dining room combo, Eat-in-kitchen with breakfast bar, Primary bedroom with bathroom, Second bedroom, Hall bath
      Heating
      • Forced Air, Heat Pump
      Cooling
      • Wall/Window Unit(s)
      Appliances
      • Included: Dishwasher, Range, Refrigerator
      • Laundry: Common Area
      Features
      • Crown Molding, Eat-in Kitchen, Open Kitchen, Primary Bathroom, Recessed Lighting
      • Flooring: Hardwood
      • Has fireplace: No
      Interior area
      • Total structure area: 950
      • Total interior livable area: 950 sqft

      Property

      Parking
      • Parking features: Assigned, Unassigned
      Lot
      • Features: Near Public Transit, Near School, Near Shops
      Details
      • Special conditions: None

      Construction

      Type & style
      • Home type: Cooperative
      • Architectural style: Garden
      • Property subtype: Stock Cooperative, Residential
      Materials
      • Brick
      Condition
      • Year built: 1937

      Utilities & green energy

      • Sewer: Public Sewer
      • Water: Public
      • Utilities for property: Cable Available

      Community & HOA

      Community
      • Features: Gated, Playground
      • Security: Gated Community
      HOA
      • Has HOA: No
      • Amenities included: Gated, Live In Super, Parking, Security
      Location
      • Region: Bronxville

      Financial & listing details

      • Price per square foot: $378/sqft
      • Date on market: 3/25/2026
      • Cumulative days on market: 91 days
      • Listing agreement: Exclusive Right To Sell
      • Inclusions: Bar stools

        Estimated market value

        Not available

        Estimated sales range

        Not available

        Not available

        Price history

        DateEventPrice
        5/5/2026Pending sale$359,000$378/sqft
        Source: OneKey® MLS as distributed by MLS GRID #974788 Report a problem
        3/25/2026Listed for sale$359,000+87%$378/sqft
        Source: OneKey® MLS as distributed by MLS GRID #974788 Report a problem
        12/12/2013Sold$192,000-6.3%$202/sqft
        Source: OneKey® MLS as distributed by MLS GRID #H3213650 Report a problem
        7/16/2013Price change$205,000-8.9%$216/sqft
        Source: Barhite & Holzinger, Inc #3213650 Report a problem
        10/23/2012Price change$225,000-6.3%$237/sqft
        Source: Barhite & Holzinger, Inc #3213650 Report a problem
        4/28/2012Listed for sale$240,000$253/sqft
        Source: Barhite & Holzinger, Inc #3213650 Report a problem

        Public tax history

        Tax history is unavailable.

        Monthly payment

        Estimated monthly payment$1,822
        All calculations are estimates and provided by Zillow, Inc. for informational purposes only. Actual amounts may vary.
        HOA fees may include property taxes on listings classified as Co-Ops. Contact the listing agent and/or owner for fee details.
        Mortgage interest rates are dependent on a number of factors, including credit score, down payment, and repayment length. Interest rate data provided by Zillow Group Marketplace, Inc. as of 1/1/1970 from various mortgage lenders with which we have lead or other similar arrangements; the Estimated Payment is an average of those rates.
        See how much you could borrow to make a competitive offer.

        Climate risks

        Neighborhood: Fleetwood

        Getting around

        81 / 100
        Very Walkable
        35 / 100
        Somewhat Bikeable

        Nearby schools

        GreatSchools rating
        Schools provided by the listing agent
        • Elementary: Yonkers (School Choice)
        • Middle: Yonkers (School Choice)
        • High: Yonkers (School Choice)

        Source: OneKey® MLS as distributed by MLS GRID. This data may not be complete. We recommend contacting the local school district to confirm school assignments for this home.

        A local agent can set up tours, give advice and negotiate with sellers.

        Browse local experts

        Similar homes