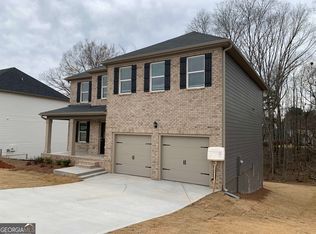
Don't miss this stunning brick-front home featuring 4 bedrooms, 3.5 bathrooms, and a spacious open-concept layout perfect for modern living and entertaining. This home offers two oversized owner's suites, including one conveniently located on the main level, both with large walk-in closets. A loft area for extra entertainment. Enjoy relaxing on the covered front porch or entertaining guests on the covered deck/patio overlooking the large backyard. Additional features include a 2-car garage, an unfinished basement with endless possibilities, and plenty of space both inside and out. A perfect blend of comfort, style, and functionality—this Hampton gem is ready to welcome you home!
Active
$515,000
1328 Midnight Ride Ct, Hampton, GA 30228
4beds
2,735sqft
Single Family Residence, Residential
Built in 2022
9,831 Square Feet Lot
$506,800 Zestimate®
$188/sqft
$21/mo HOA
What's special
Covered front porchLarge walk-in closetsStunning brick-front homeSpacious open-concept layout
- 103 days
- 36
- 0
Zillow last checked:
Listing updated:
Listed by:
Segeeta Allen Bland,
Segeeta Bland & Associates Realty, LLC 770-670-7676
Source: FMLS GA,MLS#: 7783816
Facts & features
Interior
Bedrooms & bathrooms
- Bedrooms: 4
- Bathrooms: 4
- Full bathrooms: 3
- 1/2 bathrooms: 1
- Main level bathrooms: 1
- Main level bedrooms: 1
Rooms
- Room types: Basement, Family Room, Kitchen, Master Bedroom
Primary bedroom
- Features: In-Law Floorplan, Master on Main, Oversized Master
- Level: In-Law Floorplan, Master on Main, Oversized Master
Bedroom
- Features: In-Law Floorplan, Master on Main, Oversized Master
Primary bathroom
- Features: Double Vanity, Shower Only, Tub/Shower Combo
Dining room
- Features: Open Concept, Other
Kitchen
- Features: Breakfast Bar, Eat-in Kitchen, Other Surface Counters, Pantry Walk-In
Heating
- Central, Electric
Cooling
- Ceiling Fan(s), Central Air, Electric
Appliances
- Included: Dishwasher, Disposal, Electric Cooktop, Electric Oven, Microwave
- Laundry: Upper Level
Features
- High Ceilings 9 ft Main
- Flooring: Carpet, Laminate, Tile, Wood
- Basement: Full,Unfinished,Walk-Out Access
- Number of fireplaces: 1
- Fireplace features: Family Room
- Common walls with other units/homes: No Common Walls
Interior area
- Total structure area: 2,735
- Total interior livable area: 2,735 sqft
Video & virtual tour
Property
Parking
- Total spaces: 2
- Parking features: Garage, Garage Door Opener
- Garage spaces: 2
Accessibility
- Accessibility features: None
Features
- Levels: Three Or More
- Patio & porch: Covered, Deck, Front Porch, Patio, Rear Porch
- Exterior features: None
- Pool features: None
- Spa features: None
- Fencing: Back Yard
- Has view: Yes
- View description: Neighborhood
- Waterfront features: None
- Body of water: None
Lot
- Size: 9,831 Square Feet
- Features: Back Yard, Corner Lot, Front Yard, Landscaped
Details
- Additional structures: None
- Parcel number: 008D03018000
- Other equipment: None
- Horse amenities: None
Construction
Type & style
- Home type: SingleFamily
- Architectural style: A-Frame
- Property subtype: Single Family Residence, Residential
Materials
- Vinyl Siding
- Foundation: Brick/Mortar, Slab
- Roof: Asbestos Shingle,Composition
Condition
- Resale
- New construction: No
- Year built: 2022
Utilities & green energy
- Electric: 220 Volts in Garage
- Sewer: Public Sewer
- Water: Public
- Utilities for property: Cable Available, Electricity Available, Phone Available
Green energy
- Energy efficient items: None
- Energy generation: None
Community & HOA
Community
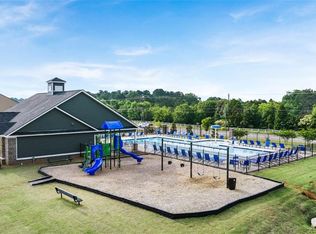
- Features: Clubhouse, Pool
- Security: Fire Alarm, Smoke Detector(s)
- Subdivision: Liberty Square
HOA
- Has HOA: Yes
- HOA fee: $250 annually
Location
- Region: Hampton
Financial & listing details
- Price per square foot: $188/sqft
- Tax assessed value: $413,900
- Annual tax amount: $6,484
- Date on market: 6/19/2026
- Cumulative days on market: 103 days
- Electric utility on property: Yes
- Road surface type: Concrete
Estimated market value
$506,800
$481,000 - $532,000
$2,382/mo
Price history
| Date | Event | Price |
|---|---|---|
| 6/19/2026 | Listed for sale | $515,000+14.3%$188/sqft |
Source:  GAMLS #10788072 Report a problem GAMLS #10788072 Report a problem | ||
| 2/28/2023 | Sold | $450,490$165/sqft |
Source: Public Record Report a problem | ||
Public tax history
| Year | Property taxes | Tax assessment |
|---|---|---|
| 2025 | $6,484 -1.3% | $165,560 +0.6% |
| 2024 | $6,569 +97.6% | $164,600 +99.4% |
| 2023 | $3,324 | $82,560 |
Find assessor info on the county website
Monthly payment
Est. payment
Payment breakdown
Explore the cost of this home by adjusting the details. Changes won't be saved.Climate risks
Neighborhood: 30228
Nearby schools
Schools provided by the listing agent
- Elementary: Hampton
- Middle: Hampton
- High: Hampton
Source: FMLS GA. This data may not be complete. We recommend contacting the local school district to confirm school assignments for this home.
Similar homes
- $475,5204 bd5 ba3.1k sqft1780 Goodwin Cir, Hampton, GA 30228New Construction
 MLS ID #7750101, DARRYL A LEWIS, D.R.. Horton Realty of Georgia, Inc. FMLS GA
 - $475,1694 bd5 ba3.1k sqft1908 Endress Cir, Hampton, GA 30228New ConstructionMLS ID #7750125, DARRYL A LEWIS, D.R.. Horton Realty of Georgia, Inc. FMLS GA
- $500,0005 bd4 ba3.4k sqft801 Relic Rdg, Hampton, GA 30228Active

 MLS ID #10712838, Janis M Johnson, BHGRE Metro Brokers. GAMLS
 - $465,0005 bd3 ba3k sqft324 Conley Ave, Hampton, GA 30228Active
 MLS ID #10765468, Stacey Thompson, STR Legacy Group. GAMLS
 - $537,7905 bd4 ba3.6k sqft1624 Bernard Ct, Hampton, GA 30228ActiveMLS ID #10724727, Darryl A Lewis, D.R. Horton Realty of Georgia, Inc.. GAMLS
- $449,0005 bd4 ba3.4k sqft942 Teabiscuit Way, McDonough, GA 30253ActiveMLS ID #10837990, Darnita Boyd, Coldwell Banker Realty. GAMLS
- $439,9995 bd4 ba3.6k sqft8084 Louis Dr, Locust Grove, GA 30248ActiveMLS ID #10784921, Vileine Wilson, HomeSmart. GAMLS
- $503,8505 bd4 ba2.7k sqft112 Silver Birch Rd, McDonough, GA 30253ActiveGAMLS
- $475,0005 bd3 ba3.7k sqft643 Patillo Rd, Stockbridge, GA 30281ActiveMLS ID #10824895, Mark Spain, Mark Spain Real Estate. GAMLS
- $550,0004 bd4 ba3.8k sqft842 Orwell Dr, Stockbridge, GA 30281ActiveMLS ID #10811558, Joanna Myles, HomeSmart. GAMLS
- $325,0004 bd3 ba2.7k sqft105 Westbury Dr, Griffin, GA 30223ActiveMLS ID #10846161, Clarence Quarterman, Keller Williams West Atlanta. GAMLS
- $615,0005 bd3 ba3.3k sqft120 Ilene Dr, Fayetteville, GA 30214ActiveMLS ID #10842720, The Joe Carbone Team, Compass. GAMLS
- $365,0004 bd3 ba2.7k sqft1217 Hibiscus Way, McDonough, GA 30253ActiveMLS ID #10802953, Mark Spain, Mark Spain Real Estate. GAMLS
- $344,9004 bd3 ba2.2k sqft1146 E Shoreview Rd, McDonough, GA 30253ActiveMLS ID #10831065, Robert E Salmons Jr., Entera Realty. GAMLS
- $564,3904 bd3 ba2.9k sqft312 Sundown Trl, McDonough, GA 30252New ConstructionFMLS GA
- $515,4995 bd3 ba3.1k sqft4080 Diane Ln, Fayetteville, GA 30214New ConstructionMLS ID #7324392, Marie Vanier-Lopez, DRB Group Georgia, LLC. FMLS GA
