OPEN HOUSE CANCELED. CONTRACT RECEIVED. Captivating Colonial in Historic Herndon! Discover this pristine 3BR, 2.5BA, two-level Colonial detached house nestled on a private corner lot in the heart of historic Herndon. Sun streams through the elegant Palladian window into this meticulously updated home, where modern comfort meets timeless charm. The bright family room, enhanced with stylish recessed lighting, overlooks your expansive fully fenced-in backyard retreat, perfect for outdoor entertaining alongside two inviting front porches. Culinary enthusiasts will appreciate the renovated kitchen featuring new cabinets, stylish backsplash, and granite countertops, complemented by a separate dining room with porch access. Upstairs, the generous primary bedroom offers a true sanctuary featuring a large, organized walk-in closet with built-ins, while two additional spacious bedrooms share the freshly updated hall bath. All bathrooms were beautifully renovated two weeks ago, showcasing contemporary fixtures and finishes. The convenient second-floor laundry completes this thoughtful floor plan. Embrace the vibrant Herndon lifestyle with "First Fridays" community events, the renowned W&OD trail, public golf course, and community center with indoor pool and fitness facilities, and walking trails----**all at discounted rates for town residents**. Conveniently located just minutes from all the shops, restaurants, and attractions from Historic Downtown Herndon. **UNBEATABLE LOCATION** Ideal for commuters with quick access to Dulles Airport, the metro, and major routs such as Routes 7, 267, 28, 66 and the Fairfax County Parkway. Schedule your viewing today and experience firsthand the charming appeal this property offers! Located 5 miles from Dulles Int'l Airport and less than a 10 minute car ride to the Innovation metro stop on the silver line. Set on a generous 0.3-acre (12,882 sq ft) lot with a free-standing shed for additional storage and NO HOA fees, this property offers true ownership freedom with abundant outdoor space. Move-in ready and waiting for you to call it home! Did I mention there isn't an HOA?
Sold for $720,000
$720,000
1328 Mistyvale St, Herndon, VA 20170
3beds
1,858sqft
Single Family Residence
Built in 1984
0.3 Acres Lot
$732,800 Zestimate®
$388/sqft
$3,553 Estimated rent
Home value
$732,800
$689,000 - $784,000
$3,553/mo
Zestimate® history
Owner options
List your home for rent
$3,553/mo
Rent Zestimate®
Find your next renter with Zillow Rental Manager. Plus, with online applications, you can quickly screen prospective tenants – for free.
$3,553/mo
Rent Zestimate®
Refinance and save
$4,485/mo
Est. payment
Refinancing to a lower rate could help reduce your monthly payments and save thousands over the life of the loan.
$4,485/mo
Est. payment
Explore your selling options
Work with a Zillow partner agent
Leverage their expertise and Zillow's premium Showcase listings to get your home seen by more buyers.
Get startedList with your own agent
Get your home in front of millions of buyers by listing it on Zillow.
Learn how to do itSell it yourself
Take full control of how buyers see your home on Zillow by listing For Sale by Owner (FSBO).
List your homeWhat's special
Zillow last checked:
Listing updated:
Listed by:
Gordon Dean 703-901-7649,
Long & Foster Real Estate, Inc.
Bought with:
Nikki Lagouros, 0225224571
Berkshire Hathaway HomeServices PenFed Realty
Source: Bright MLS,MLS#: VAFX2232350
Facts & features
Interior
Bedrooms & bathrooms
- Bedrooms: 3
- Bathrooms: 3
- Full bathrooms: 2
- 1/2 bathrooms: 1
- Main level bathrooms: 1
Rooms
- Room types: Living Room, Dining Room, Bedroom 2, Bedroom 3, Kitchen, Foyer, Breakfast Room, Laundry, Bathroom 2, Primary Bathroom, Half Bath
Bedroom 2
- Features: Flooring - Solid Hardwood
- Level: Upper
Bedroom 3
- Features: Flooring - HardWood, Crown Molding
- Level: Upper
Primary bathroom
- Features: Attached Bathroom, Bathroom - Tub Shower, Flooring - HardWood, Primary Bedroom - Dressing Area, Walk-In Closet(s)
- Level: Upper
Bathroom 2
- Features: Attached Bathroom, Bathroom - Tub Shower
- Level: Upper
Breakfast room
- Features: Flooring - HardWood
- Level: Main
Dining room
- Features: Flooring - Solid Hardwood
- Level: Main
Foyer
- Level: Main
Half bath
- Features: Bathroom - Tub Shower, Lighting - Pendants
- Level: Main
Kitchen
- Features: Granite Counters, Flooring - HardWood, Kitchen Island, Kitchen - Electric Cooking
- Level: Main
Laundry
- Level: Upper
Living room
- Features: Crown Molding, Flooring - HardWood
- Level: Main
Heating
- Heat Pump, Electric
Cooling
- Central Air, Electric
Appliances
- Included: Dishwasher, Dryer, Humidifier, Refrigerator, Stainless Steel Appliance(s), Range Hood, Washer, Water Heater, Disposal, Exhaust Fan, Electric Water Heater
- Laundry: Upper Level, Washer In Unit, Dryer In Unit, Laundry Room
Features
- Breakfast Area, Crown Molding, Dining Area, Formal/Separate Dining Room, Upgraded Countertops, Recessed Lighting, Primary Bath(s), Bathroom - Tub Shower, Built-in Features, Ceiling Fan(s), Floor Plan - Traditional, Eat-in Kitchen, Dry Wall
- Flooring: Laminate
- Doors: Sliding Glass
- Windows: Palladian, Screens, Window Treatments
- Has basement: No
- Has fireplace: No
Interior area
- Total structure area: 1,858
- Total interior livable area: 1,858 sqft
- Finished area above ground: 1,858
Property
Parking
- Total spaces: 1
- Parking features: Concrete, Attached Carport
- Carport spaces: 1
- Has uncovered spaces: Yes
Accessibility
- Accessibility features: None
Features
- Levels: Two
- Stories: 2
- Patio & porch: Porch
- Exterior features: Lighting, Street Lights
- Pool features: None
- Fencing: Back Yard,Full
Lot
- Size: 0.3 Acres
- Features: Backs to Trees, Corner Lot, Private, Rear Yard, Backs - Open Common Area
Details
- Additional structures: Above Grade
- Parcel number: 0103 11 0068
- Zoning: 804
- Special conditions: Standard
Construction
Type & style
- Home type: SingleFamily
- Architectural style: Colonial
- Property subtype: Single Family Residence
Materials
- Vinyl Siding
- Foundation: Permanent
- Roof: Composition,Shingle
Condition
- Very Good
- New construction: No
- Year built: 1984
Utilities & green energy
- Sewer: Public Septic
- Water: Public
- Utilities for property: Electricity Available
Community & HOA
Community
- Subdivision: Westfield
HOA
- Has HOA: No
Location
- Region: Herndon
Financial & listing details
- Price per square foot: $388/sqft
- Tax assessed value: $599,440
- Annual tax amount: $8,503
- Date on market: 5/22/2025
- Listing agreement: Exclusive Right To Sell
- Listing terms: Cash,Conventional,FHA,VA Loan,VHDA
- Ownership: Fee Simple
Price history
| Date | Event | Price |
|---|---|---|
| 6/20/2025 | Sold | $720,000+0.7%$388/sqft |
Source:  Bright MLS #VAFX2232350 Report a problem Bright MLS #VAFX2232350 Report a problem | ||
| 6/2/2025 | Pending sale | $715,000$385/sqft |
Source: Bright MLS #VAFX2232350 Report a problem | ||
| 5/24/2025 | Contingent | $715,000$385/sqft |
Source: Bright MLS #VAFX2232350 Report a problem | ||
| 5/23/2025 | Listed for sale | $715,000+114.4%$385/sqft |
Source: Bright MLS #VAFX2232350 Report a problem | ||
| 12/16/2011 | Sold | $333,500-7.3%$179/sqft |
Source: Public Record Report a problem | ||
| 11/10/2011 | Price change | $359,900-4%$194/sqft |
Source: CENTURY 21 New Millennium #FX7703230 Report a problem | ||
| 10/11/2011 | Listed for sale | $374,900$202/sqft |
Source: CENTURY 21 New Millennium #FX7703230 Report a problem | ||
Public tax history
| Year | Property taxes | Tax assessment |
|---|---|---|
| 2025 | $8,548 +1.7% | $599,440 +1.1% |
| 2024 | $8,408 +8.9% | $592,750 +6.6% |
| 2023 | $7,720 +7.4% | $555,960 +9% |
| 2022 | $7,186 | $510,220 +14.8% |
| 2021 | -- | $444,600 +3% |
| 2020 | $5,108 | $431,580 |
| 2019 | $5,108 +4.9% | $431,580 +4.9% |
| 2018 | $4,870 +1.9% | $411,490 |
| 2017 | $4,777 +6.9% | $411,490 +6.7% |
| 2016 | $4,469 +1.8% | $385,790 -1.9% |
| 2015 | $4,389 +4.8% | $393,250 +4.6% |
| 2014 | $4,186 | $375,940 +6.1% |
| 2013 | -- | $354,490 +11.5% |
| 2012 | -- | $317,940 |
| 2011 | -- | $317,940 +6.1% |
| 2010 | -- | $299,750 |
| 2009 | -- | $299,750 -29.7% |
| 2008 | -- | $426,440 -8.2% |
| 2007 | -- | $464,700 +72.6% |
| 2003 | -- | $269,210 +12% |
| 2002 | -- | $240,365 +19.6% |
| 2001 | -- | $200,975 |
Find assessor info on the county website
Neighborhood: 20170
Nearby homes
- $668,5003 bd2 ba1.8k sqft1326 Mistyvale St, Herndon, VA 20170Off Market
- $725,3004 bd3 ba1.8k sqft1146 Artic Quill Rd, Herndon, VA 20170Off Market

- $731,6004 bd2 ba1.8k sqft1148 Artic Quill Rd, Herndon, VA 20170Off Market
- $717,3003 bd3 ba2.7k sqft1324 Mistyvale St, Herndon, VA 20170Off Market
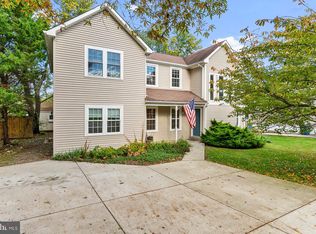
- $795,5004 bd2 ba2.5k sqft1142 Artic Quill Rd, Herndon, VA 20170Off Market
- $731,1004 bd3 ba2.2k sqft1325 Mistyvale St, Herndon, VA 20170Off Market
- $773,0004 bd2 ba2.2k sqft1150 Artic Quill Rd, Herndon, VA 20170Off Market
- $778,0004 bd4 ba2.7k sqft1322 Mistyvale St, Herndon, VA 20170Off Market
Nearby schools
GreatSchools rating
- 6/10Clearview Elementary SchoolGrades: PK-6Distance: 0.6 mi
- 3/10Herndon Middle SchoolGrades: 7-8Distance: 1.1 mi
- 2/10Herndon High SchoolGrades: 9-12Distance: 1.5 mi
Schools provided by the listing agent
- Elementary: Clearview
- Middle: Herndon
- High: Herndon
- District: Fairfax County Public Schools
Source: Bright MLS. This data may not be complete. We recommend contacting the local school district to confirm school assignments for this home.
Get a cash offer in 3 minutes
Find out how much your home could sell for in as little as 3 minutes with a no-obligation cash offer.
Estimated market value
$732,800
Get a cash offer in 3 minutes
Find out how much your home could sell for in as little as 3 minutes with a no-obligation cash offer.
Estimated market value
$732,800
- Virginia
- Fairfax County
- Herndon
- 20170
- 1328 Mistyvale St
Nearby cities
Nearby neighborhoods
Nearby zip codes
Other Herndon Topics
