Step into this beautifully updated 5-bedroom, 3-bathroom home that blends classic charm with modern living. A thoughtful renovation and addition expanded the main floor square footage, introducing a stunning new kitchen with a spacious center island, perfect for cooking, entertaining, and everyday living. The renovation also includes a luxurious primary bedroom suite and a spa-inspired primary bathroom, offering a peaceful retreat right on the main level. Enjoy 1,470 square feet of living space on the main floor, featuring hardwood floors in the living room, dining room, hallway, and two bedrooms. A cozy woodburning fireplace highlights the living room, creating the perfect atmosphere for relaxing evenings. Downstairs, the 872-square-foot basement provides plenty of flexible space, including two additional bedrooms rooms (with egress windows) ideal for guests, hobbies, or home office use. The recently upgraded basement bathroom adds convenience and comfort, while the main floor bath has also been refreshed with modern finishes. This home combines warmth, function, and style in every detail, from upgraded bathrooms to inviting living spaces and a thoughtfully designed floor plan. Whether you’re gathering around the kitchen island, enjoying the glow of the fireplace, or retreating to the primary suite, this home offers room to live beautifully and grow comfortably. All 3 bathrooms have been remodeled by "REBATH" with surrounds made of not-porous easy-care material.
Active
Listed by: Coldwell Banker Walla Walla • David W. Hull
Price cut: $10.1K (7/7)
$424,900
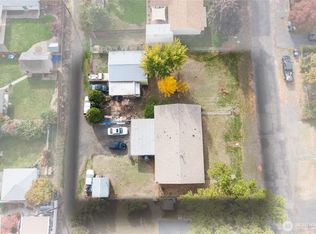
1328 Modoc Street, Walla Walla, WA 99362
5beds
2,342sqft
Single Family Residence
Built in 1949
7,318 Square Feet Lot
$421,400 Zestimate®
$181/sqft
$-- HOA
What's special
Recently upgraded basement bathroomLuxurious primary bedroom suiteSpa-inspired primary bathroomInviting living spacesUpgraded bathrooms
- 104 days |
- 349 |
- 15 |
Zillow last checked:
Listing updated:
Listed by:
David W. Hull,
Coldwell Banker Walla Walla
Source: NWMLS as distributed by MLS GRID,MLS#: 2514920
Facts & features
Interior
Bedrooms & bathrooms
- Bedrooms: 5
- Bathrooms: 3
- Full bathrooms: 3
- Main level bathrooms: 2
- Main level bedrooms: 3
Primary bedroom
- Level: Main
Bedroom
- Level: Lower
Bedroom
- Level: Lower
Bedroom
- Level: Main
Bedroom
- Level: Main
Bathroom full
- Level: Lower
Bathroom full
- Level: Main
Bathroom full
- Level: Main
Dining room
- Level: Main
Entry hall
- Level: Main
Kitchen with eating space
- Level: Main
Living room
- Level: Main
Utility room
- Level: Lower
Heating
- Fireplace, Forced Air, Natural Gas
Cooling
- Has cooling: Yes
Appliances
- Included: Dishwasher, Disposal, Microwave, Stove(s)/Range(s), Dishwasher(s), Garbage Disposal, Microwave(s), Water Heater: Electric, Water Heater Location: Basement
Features
- Dining Room
- Flooring: Hardwood, Laminate, Vinyl, Carpet
- Basement: Finished
- Number of fireplaces: 1
- Fireplace features: Wood Burning, Main Level: 1, Fireplace
Interior area
- Total structure area: 2,342
- Total interior livable area: 2,342 sqft
Property
Parking
- Total spaces: 4
- Parking features: Driveway, Attached Garage, Off Street
- Has attached garage: Yes
- Covered spaces: 1
- Uncovered spaces: 3
Features
- Levels: One
- Stories: 1
- Entry location: Main
- Patio & porch: Dining Room, Fireplace, Water Heater
Lot
- Size: 7,318 Square Feet
- Features: Curbs, Paved, Sidewalk, Patio
- Topography: Level
Details
- Parcel number: 33470
- Zoning description: Jurisdiction: City
- Special conditions: Standard
- Other equipment: Leased Equipment: None
Construction
Type & style
- Home type: SingleFamily
- Architectural style: 1 Story w/Bsmnt.
- Property subtype: Single Family Residence
Materials
- Wood Siding
- Foundation: Poured Concrete
- Roof: Composition
Condition
- Year built: 1949
Utilities & green energy
- Electric: Company: Pacific Power
- Sewer: Sewer Connected, Company: City of Walla Walla
- Water: Public, Company: City of Walla Walla
- Utilities for property: Ziply
Community & HOA
Community
- Subdivision: Walla Walla
Location
- Region: Walla Walla
Financial & listing details
- Price per square foot: $181/sqft
- Tax assessed value: $430,870
- Annual tax amount: $4,211
- Date on market: 5/7/2026
- Cumulative days on market: 106 days
- Listing terms: Conventional,FHA,VA Loan
- Inclusions: Dishwasher(s), Garbage Disposal, Leased Equipment, Microwave(s), Stove(s)/Range(s)
Estimated market value
$421,400
$400,000 - $442,000
$2,281/mo
Price history
| Date | Event | Price |
|---|---|---|
| 7/7/2026 | Price change | $424,900-2.3%$181/sqft |
Source:  NWMLS as distributed by MLS GRID #2514920 Report a problem NWMLS as distributed by MLS GRID #2514920 Report a problem | ||
| 6/9/2026 | Price change | $435,000-2.2%$186/sqft |
Source: NWMLS as distributed by MLS GRID #2514920 Report a problem | ||
| 5/8/2026 | Listed for sale | $445,000+62.4%$190/sqft |
Source: NWMLS as distributed by MLS GRID #2514920 Report a problem | ||
| 7/10/2019 | Sold | $274,000-0.3%$117/sqft |
Source: NWMLS as distributed by MLS GRID #1701855 Report a problem | ||
| 5/21/2019 | Pending sale | $274,900$117/sqft |
Source: Coldwell Banker First, Realtors #119658 Report a problem | ||
| 5/10/2019 | Price change | $274,900-5.2%$117/sqft |
Source: Coldwell Banker First, Realtors #119658 Report a problem | ||
| 5/1/2019 | Listed for sale | $289,900+77.9%$124/sqft |
Source: Coldwell Banker First REALTORS #119658 Report a problem | ||
| 8/28/2015 | Sold | $163,000-1.2%$70/sqft |
Source: NWMLS as distributed by MLS GRID #1707031 Report a problem | ||
| 7/22/2015 | Pending sale | $164,900$70/sqft |
Source: Coldwell Banker First, Realtors #114236 Report a problem | ||
| 7/8/2015 | Price change | $164,900-2.9%$70/sqft |
Source: Coldwell Banker First, Realtors #114236 Report a problem | ||
| 6/20/2015 | Listed for sale | $169,900$73/sqft |
Source: Coldwell Banker First, Realtors #114236 Report a problem | ||
| 5/15/2015 | Pending sale | $169,900$73/sqft |
Source: Coldwell Banker First, Realtors #114236 Report a problem | ||
| 5/11/2015 | Listed for sale | $169,900$73/sqft |
Source: Coldwell Banker First, Realtors #114236 Report a problem | ||
Public tax history
| Year | Property taxes | Tax assessment |
|---|---|---|
| 2025 | -- | $430,870 -0.8% |
| 2024 | $4,301 +11.8% | $434,360 |
| 2023 | $3,847 +12.1% | $434,360 +20.6% |
| 2022 | $3,432 -4.7% | $360,130 +8.4% |
| 2021 | $3,600 +12.5% | $332,220 +24.1% |
| 2020 | $3,201 +1.2% | $267,800 |
| 2019 | $3,164 | $267,800 +30% |
| 2018 | $3,164 +45.1% | $205,930 +24.7% |
| 2017 | $2,181 +7.9% | $165,180 |
| 2016 | $2,022 -12% | $165,180 -7.5% |
| 2015 | $2,298 | $178,650 +17.8% |
| 2014 | $2,298 | $151,700 |
| 2013 | -- | $151,700 -3.8% |
| 2011 | -- | $157,700 |
| 2010 | -- | $157,700 +5% |
| 2009 | -- | $150,200 -10% |
| 2008 | -- | $166,900 |
| 2007 | -- | $166,900 |
Find assessor info on the county website
Monthly payment
Est. payment
Payment breakdown
Explore the cost of this home by adjusting the details. Changes won't be saved.Climate risks
Neighborhood: 99362
Nearby schools
GreatSchools rating
- 5/10Prospect Point Elementary SchoolGrades: K-5Distance: 0.7 mi
- 5/10Garrison Middle SchoolGrades: 6-8Distance: 0.5 mi
- 8/10Walla Walla High SchoolGrades: 9-12Distance: 0.9 mi
Schools provided by the listing agent
- Elementary: Prospect Point Elem
- Middle: Garrison Mid
- High: Walla Walla High
Source: NWMLS as distributed by MLS GRID. This data may not be complete. We recommend contacting the local school district to confirm school assignments for this home.
- $330,0003 bd2 ba1.8k sqft1321 Modoc St, Walla Walla, WA 99362Sold

- $201,0004 bd2 ba1.7k sqft1309 Umatilla St, Walla Walla, WA 99362Sold
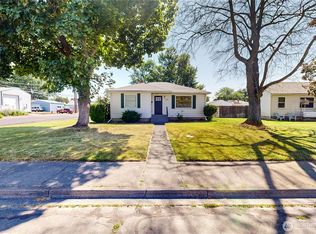
- $395,0003 bd2 ba1.9k sqft1303 Modoc St, Walla Walla, WA 99362Sold
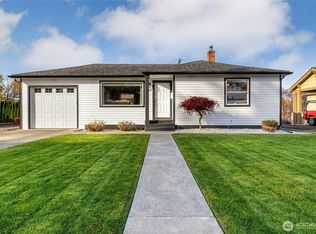
- $404,0004 bd2 ba2k sqft1340 Tillamook St, Walla Walla, WA 99362Sold
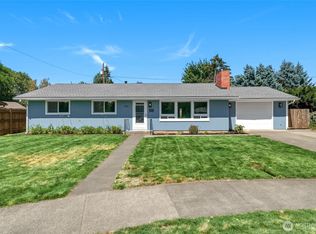
- $323,9002 bd1 ba1.1k sqft1316 Tillamook St, Walla Walla, WA 99362Sold
- $335,0002 bd1 ba1.2k sqft1310 Tillamook St, Walla Walla, WA 99362Sold
- $385,0002 bd2 ba2k sqft1414 Modoc St, Walla Walla, WA 99362Sold
- $589,0003 bd3 ba2k sqft115 Chateau Ln, Walla Walla, WA 99362For Sale
A local agent can set up tours, give advice and negotiate with sellers.
A local lender can help you make sure your offer is ready when you are.
Similar homes
- $425,0005 bd2 ba2.5k sqft1316 Callanan Drive, Walla Walla, WA 99362Active
 MLS ID #2559947, Jessica Vicari. NWMLS as distributed by MLS GRID
 - $429,0003 bd2 ba1.5k sqft1825 Leonard Drive, Walla Walla, WA 99362Active
 MLS ID #2569384, Sam Galano. NWMLS as distributed by MLS GRID
 - $409,0003 bd2 ba1.4k sqft128 Elliott Place, Walla Walla, WA 99362Active
 MLS ID #2565480, Scooter Johnston. NWMLS as distributed by MLS GRID
 - $435,0004 bd2 ba2.6k sqft708 Alvarado Terrace, Walla Walla, WA 99362Contingent
 MLS ID #2532458, Scooter Johnston. NWMLS as distributed by MLS GRID
 - $458,0006 bd3 ba2.1k sqft709 Hobson Street, Walla Walla, WA 99362ActiveMLS ID #2521083, Karen Yager. NWMLS as distributed by MLS GRID
- $450,0005 bd3 ba2.3k sqft2016 Crawford Drive, Walla Walla, WA 99362ActiveMLS ID #2540969, Allison Stensrude. NWMLS as distributed by MLS GRID
- $515,0004 bd3 ba2.3k sqft1907 Sunset Drive, Walla Walla, WA 99362ActiveMLS ID #2565237, Diane Pease. NWMLS as distributed by MLS GRID
- $495,0004 bd3 ba2.6k sqft885 E Tietan, Walla Walla, WA 99362ActiveMLS ID #2549962, Jennifer Martin. NWMLS as distributed by MLS GRID
- $469,0004 bd3 ba3k sqft2287 Granite Drive, Walla Walla, WA 99362ActiveMLS ID #2537339, Jessica Vicari. NWMLS as distributed by MLS GRID
- $449,0003 bd2 ba2k sqft558 Juniper Street, Walla Walla, WA 99362ActiveMLS ID #2529125, B. George Kaup. NWMLS as distributed by MLS GRID
- $495,0005 bd3 ba2.8k sqft863 Dow Drive, Walla Walla, WA 99362ActiveMLS ID #2506828, Anne Swant. NWMLS as distributed by MLS GRID
- $335,0005 bd2 ba2k sqft188 Boyer Drive, Walla Walla, WA 99362ActiveMLS ID #2564473, Jose Martinez. NWMLS as distributed by MLS GRID
- $399,0002 bd1 ba1.7k sqft540 Craig Street, Walla Walla, WA 99362ActiveMLS ID #2564537, Gary Hanson. NWMLS as distributed by MLS GRID
- $415,0004 bd2 ba2.1k sqftRitz's Addition, Walla Walla, WA 99362ActiveMLS ID #2551649, Gary D. Petersen. NWMLS as distributed by MLS GRID
- $525,0004 bd2 ba1.9k sqftSpring Hill, Walla Walla, WA 99362ActiveMLS ID #2561074, Lisa M. Crow. NWMLS as distributed by MLS GRID
- $425,0002 bd1 ba1.5k sqft1060 Francis Avenue, Walla Walla, WA 99362ActiveMLS ID #2551986, ReNae Davis. NWMLS as distributed by MLS GRID
- $589,0003 bd3 ba2k sqft115 Chateau Lane, Walla Walla, WA 99362ActiveMLS ID #2558034, Dana Yarwood. NWMLS as distributed by MLS GRID
- $529,0005 bd3 ba2.8k sqft2159 Granite Drive, Walla Walla, WA 99362ActiveMLS ID #2520647, Laura Billingsley. NWMLS as distributed by MLS GRID
- $375,0003 bd2 ba2k sqft49 S Clinton Street, Walla Walla, WA 99362ActiveMLS ID #2528233, Scooter Johnston. NWMLS as distributed by MLS GRID
- $540,0003 bd3 ba2.4k sqft39 Prospect Avenue, Walla Walla, WA 99362ActiveMLS ID #2564943, Christina Magnaghi. NWMLS as distributed by MLS GRID
