Skip main navigation
Sold for $491,950
Street View
  • $491,950

    1328 N 27th St, Philadelphia, PA 19121

    4beds
    2,056sqft
    Townhouse
    Built in 2018
    696 Square Feet Lot
    $506,800 Zestimate®
    $239/sqft
    $2,745 Estimated rent

    Home value

    $506,800

    $481,000 - $532,000

    $2,745/mo

    Zestimate® history
    Loading
    Loading...

    Owner options

    List your home for rent

    $2,745/mo

    Rent Zestimate®

    Find your next renter with Zillow Rental Manager. Plus, with online applications, you can quickly screen prospective tenants – for free.

    Learn more

    $2,745/mo

    Rent Zestimate®

    Refinance and save

    $3,055/mo

    Est. payment

    Refinancing to a lower rate could help reduce your monthly payments and save thousands over the life of the loan.

    See today's rates

    $3,055/mo

    Est. payment

    Explore your selling options

    Work with a Zillow partner agent

    Leverage their expertise and Zillow's premium Showcase listings to get your home seen by more buyers.

    Get started

    List with your own agent

    Get your home in front of millions of buyers by listing it on Zillow.

    Learn how to do it

    Sell it yourself

    Take full control of how buyers see your home on Zillow by listing For Sale by Owner (FSBO).

    List your home

    What's special

    City skyline viewsDouble wide patioOpen floor planSizable bedroomAthletic rec centerCoffee shopPrimary bedroom suite
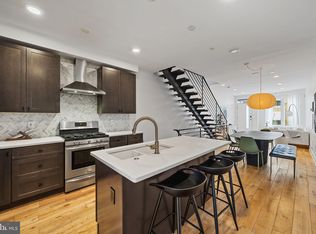
    Welcome to the breath of fresh air you've been waiting for at 1328 N. 27th Street in Brewerytown. This unique 25-foot-wide home across from the Gardens boasts 4 bedrooms, 3.5 bathrooms, 3 sprawling outdoor spaces, city skyline views, and 4 years of tax abatement remaining! What a beauty! Step inside to this spacious light-filled space - finally something different than your typical straight-through construction - and notice beautiful bright oak flooring throughout the wide open floor plan. The kitchen will catch your eye with island seating and black stainless appliances that contrast with the bright white cabinetry and quartz countertops. The living and dining spaces can be interchangeable which allows for your own creative touch once you move in! This floor also has a powder room for convenience to you and your guests before heading outside to the double wide patio - perfect for your plants to live their best life! Upstairs you’ll be greeted by two generously sized bedrooms with large windows as well as a full bathroom. You can also enjoy a morning cup of coffee on the 2nd floor balcony before starting your first meeting of the day. Heading to the third floor you’ll find the primary bedroom suite with walk-in closet, en suite bathroom with double sinks and glass surround shower, and large windows throughout. Right outside the bedroom is a wet bar for convenience before heading up to the roof deck where you'll fall in love with the views. Don’t forget to check out the finished basement where another sizable bedroom and full bathroom are located, as well as your full size GE washer and dryer. This home is located in the heart of the neighborhood, across the street from the lovely Brewerytown Garden, Athletic Rec Center, the newly opened Together Skateboard and Coffee Shop, and a short walk to all that Girard Ave has to offer - Crime & Punishment Brewing, 2637Brew, Monkey & Elephant Coffee, Lather Hair Studio, Spot Burger, RyBrew, Green Eggs Cafe, Otto's Taproom, and the amazing Aldi. Take the bus to center city, or the trolley to Fishtown - or quickly jump on 76 for your commute out of the city. This unique home has 4 more years on the tax abatement - take a tour and feel right at home!

    Zillow last checked:

    Listing updated:

    Listed by:

    Jessica Lim 610-457-8715,

    Compass RE,

    Co-Listing Agent: Amanda Marie Brendlen 917-536-6004,

    Compass RE

    Bought with:

    Mariel Gniewoz, 336535

    Keller Williams Real Estate-Montgomeryville

    Kelly Delikat, RS342213

    Keller Williams Real Estate-Montgomeryville

    Source: Bright MLS,MLS#: PAPH2321726MLS Logo

    Facts & features

    Interior

    Bedrooms & bathrooms
    • Bedrooms: 4
    • Bathrooms: 4
    • Full bathrooms: 3
    • 1/2 bathrooms: 1
    • Main level bathrooms: 1
    Basement
    • Area: 574
    Heating
    • Forced Air, Natural Gas
    Cooling
    • Central Air, Natural Gas
    Appliances
    • Included: Dishwasher, Disposal, Dryer, Microwave, Oven/Range - Gas, Refrigerator, Stainless Steel Appliance(s), Washer, Gas Water Heater
    • Laundry: Lower Level, Has Laundry, Laundry Room
    Features
    • Ceiling Fan(s), Kitchen Island, Recessed Lighting, Walk-In Closet(s), Bar
    • Flooring: Hardwood, Wood
    • Windows: Window Treatments
    • Basement: Finished
    • Has fireplace: No
    Interior area
    • Total structure area: 2,056
    • Total interior livable area: 2,056 sqft
    • Finished area above ground: 1,482
    • Finished area below ground: 574

    Property

    Parking
    • Parking features: None
    Accessibility
    • Accessibility features: None
    Features
    • Levels: Four
    • Stories: 4
    • Patio & porch: Patio, Roof
    • Exterior features: Lighting, Sidewalks, Balcony
    • Pool features: None
    • Has view: Yes
    • View description: City
    Lot
    • Size: 696 sqft
    • Dimensions: 25.00 x 32.00
    Details
    • Additional structures: Above Grade, Below Grade
    • Parcel number: 292058400
    • Zoning: RSA5
    • Zoning description: Residential
    • Special conditions: Standard

    Construction

    Type & style
    • Home type: Townhouse
    • Architectural style: Other
    • Property subtype: Townhouse
    Materials
    • Masonry
    • Foundation: Concrete Perimeter
    • Roof: Fiberglass
    Condition
    • New construction: No
    • Year built: 2018

    Utilities & green energy

    • Sewer: Public Sewer
    • Water: Public

    Community & neighborhood

    Location
    • Region: Philadelphia
    • Subdivision: Brewerytown
    • Municipality: PHILADELPHIA

    Other

    Other facts
    • Listing agreement: Exclusive Right To Sell
    • Ownership: Fee Simple

    Price history

    DateEventPrice
    4/8/2024Sold$491,950-1.6%$239/sqft
    Source: Bright MLS #PAPH2321726 Report a problem
    3/13/2024Contingent$499,900$243/sqft
    Source: Bright MLS #PAPH2321726 Report a problem
    3/1/2024Listed for sale$499,900-5.7%$243/sqft
    Source: Bright MLS #PAPH2321726 Report a problem
    11/11/2022Listing removed$530,000$258/sqft
    Source: Bright MLS #PAPH2151956 Report a problem
    9/16/2022Price change$530,000-1.9%$258/sqft
    Source: Bright MLS #PAPH2151956 Report a problem
    8/25/2022Listed for sale$540,000+24.1%$263/sqft
    Source: Bright MLS #PAPH2151956 Report a problem
    12/7/2018Sold$435,000-3.3%$212/sqft
    Source: Public Record Report a problem
    12/2/2018Listing removed$2,800$1/sqft
    Source: Keller Williams Realty #1009985434 Report a problem
    11/28/2018Listed for rent$2,800$1/sqft
    Source: Keller Williams Realty #1009985434 Report a problem
    10/15/2018Price change$450,000-3.2%$219/sqft
    Source: Keller Williams Realty Center #1007424972 Report a problem
    10/1/2018Price change$465,000-2.1%$226/sqft
    Source: Keller Williams Realty Center #1007424972 Report a problem
    9/27/2018Listed for sale$475,000$231/sqft
    Source: Keller Williams Realty Center #1007424972 Report a problem
    6/26/2018Listing removed$475,000$231/sqft
    Source: Keller Williams Realty #1001536636 Report a problem
    5/21/2018Listed for sale$475,000$231/sqft
    Source: Keller Williams Realty Center #1001536636 Report a problem
    4/8/2018Listing removed$475,000$231/sqft
    Source: Keller Williams Realty #1004139837 Report a problem
    11/15/2017Listed for sale$475,000+1483.3%$231/sqft
    Source: Kw Realty Center City #1004139837 Report a problem
    5/23/2017Sold$30,000$15/sqft
    Source: Public Record Report a problem

    Public tax history

    YearProperty taxesTax assessment
    2025$9,011 +606%$643,700 +41.2%
    2024$1,276 -28%$455,900 -28%
    2023$1,774 +2.9%$633,600
    2022$1,724 --
    2021$1,724 -71.5%--
    2018$6,050 +250.9%--
    2017$1,724 +1144.2%--
    2016$139 --
    2015$139 --
    2014$139 +158.5%$4,000 +86.6%
    2012$54 $2,144
    2011-- $2,144
    2010-- $2,144
    2009-- $2,144
    2008-- $2,144 -21.2%
    2007-- $2,720 +7.6%
    2006-- $2,528 +1216.7%
    2005-- $192
    2004-- $192
    2003-- $192
    2002-- $192
    2000-- $192
    1999-- $192

    Find assessor info on the county website

    Neighborhood: Brewerytown

    Nearby schools

    GreatSchools rating
    Schools provided by the listing agent
    • District: The School District Of Philadelphia

    Source: Bright MLS. This data may not be complete. We recommend contacting the local school district to confirm school assignments for this home.

    Get a cash offer in 3 minutes
    Find out how much your home could sell for in as little as 3 minutes with a no-obligation cash offer.
    Estimated market value
    $506,800
    Get a cash offer in 3 minutes
    Find out how much your home could sell for in as little as 3 minutes with a no-obligation cash offer.
    Estimated market value
    $506,800