Discover 1328 N Green Ct in Carson City!
This 2-bedroom, 2.5-bath townhome combines comfort, space, and a bright open layout perfect for everyday living or entertaining. Master bedroom has it's own walk in closet, and it's own master bathroom and there is another full bathroom upstairs, plus a convenient half bath downstairs for guests.
Located in Nevada's capital, this home offers small-town charm with modern conveniences—just 25 minutes to Reno and 30 minutes to Lake Tahoe for year-round adventure. Whether you're relocating to Northern Nevada, purchasing your first home, or looking for a smart investment property, this townhome checks all the boxes.
Closed
$265,000
1328 N Green Ct, Carson City, NV 89701
2beds
1,304sqft
Townhouse
Built in 1976
1,306 Square Feet Lot
$273,600 Zestimate®
$203/sqft
$2,099 Estimated rent
Home value
$273,600
$252,000 - $295,000
$2,099/mo
Zestimate® history
Owner options
List your home for rent
$2,099/mo
Rent Zestimate®
Find your next renter with Zillow Rental Manager. Plus, with online applications, you can quickly screen prospective tenants – for free.
$2,099/mo
Rent Zestimate®
Refinance and save
$1,824/mo
Est. payment
Refinancing to a lower rate could help reduce your monthly payments and save thousands over the life of the loan.
$1,824/mo
Est. payment
Explore your selling options
Work with a Zillow partner agent
Leverage their expertise and Zillow's premium Showcase listings to get your home seen by more buyers.
Get startedList with your own agent
Get your home in front of millions of buyers by listing it on Zillow.
Learn how to do itSell it yourself
Take full control of how buyers see your home on Zillow by listing For Sale by Owner (FSBO).
List your homeWhat's special
Zillow last checked:
Listing updated:
Listed by:
Alexandra Barrera S.187492 775-843-6963,
LPT Realty, LLC
Bought with:
Jennifer McLaughlin, S.194904
Coldwell Banker Select ZC
Source: NNRMLS,MLS#: 250055529
Facts & features
Interior
Bedrooms & bathrooms
- Bedrooms: 2
- Bathrooms: 3
- Full bathrooms: 2
- 1/2 bathrooms: 1
Heating
- Baseboard, Electric
Cooling
- Wall/Window Unit(s)
Appliances
- Included: Dishwasher, Disposal, Electric Cooktop, Portable Dishwasher, Refrigerator
- Laundry: Cabinets, In Hall, In Unit
Features
- Breakfast Bar, Ceiling Fan(s), Walk-In Closet(s)
- Flooring: Laminate, Tile, Vinyl
- Windows: Double Pane Windows, Vinyl Frames
- Number of fireplaces: 1
- Fireplace features: Wood Burning Stove
- Common walls with other units/homes: 1 Common Wall
Interior area
- Total structure area: 1,304
- Total interior livable area: 1,304 sqft
Property
Parking
- Total spaces: 2
- Parking features: Additional Parking, Carport
- Has carport: Yes
Features
- Levels: Two
- Stories: 2
- Exterior features: None
- Pool features: None
- Spa features: None
- Fencing: Back Yard
- Has view: Yes
- View description: Mountain(s)
Lot
- Size: 1,306 Square Feet
- Features: Landscaped, Level
Details
- Additional structures: Storage
- Parcel number: 00867117
- Zoning: MFA
Construction
Type & style
- Home type: Townhouse
- Property subtype: Townhouse
Materials
- Brick
- Foundation: Crawl Space
- Roof: Asphalt,Pitched
Condition
- New construction: No
- Year built: 1976
Utilities & green energy
- Sewer: Public Sewer
- Water: Public
- Utilities for property: Internet Available, Cellular Coverage
Community & HOA
Community
- Security: Carbon Monoxide Detector(s), Smoke Detector(s)
- Subdivision: Park Terrace Unit 2-C
HOA
- Has HOA: Yes
- Amenities included: Maintenance
- Services included: Sewer, Trash, Water
- HOA fee: $325 monthly
- HOA name: SIERRA VIEW ASSOCIATION
Location
- Region: Carson City
Financial & listing details
- Price per square foot: $203/sqft
- Annual tax amount: $559
- Date on market: 9/5/2025
- Cumulative days on market: 67 days
- Listing terms: 1031 Exchange,Cash,Conventional,FHA,VA Loan
Price history
| Date | Event | Price |
|---|---|---|
| 11/10/2025 | Sold | $265,000-7%$203/sqft |
Source:  NNRMLS #250055529 Report a problem NNRMLS #250055529 Report a problem | ||
| 10/17/2025 | Contingent | $285,000$219/sqft |
Source: NNRMLS #250055529 Report a problem | ||
| 9/5/2025 | Listed for sale | $285,000-1.7%$219/sqft |
Source: NNRMLS #250055529 Report a problem | ||
| 1/25/2025 | Listing removed | $289,900$222/sqft |
Source: NNRMLS #240015162 Report a problem | ||
| 12/7/2024 | Listed for sale | $289,900+20.8%$222/sqft |
Source: NNRMLS #240015162 Report a problem | ||
| 12/2/2022 | Sold | $240,000-2%$184/sqft |
Source: Public Record Report a problem | ||
| 10/21/2022 | Pending sale | $245,000$188/sqft |
Source: NNRMLS #220014924 Report a problem | ||
| 10/12/2022 | Listed for sale | $245,000+289%$188/sqft |
Source: NNRMLS #220014924 Report a problem | ||
| 9/15/2022 | Sold | $62,987-9.4%$48/sqft |
Source: Public Record Report a problem | ||
| 10/14/2015 | Listing removed | $69,500$53/sqft |
Source: Pioneer Real Estate Center #150006281 Report a problem | ||
| 5/14/2015 | Listed for sale | $69,500+7.1%$53/sqft |
Source: Pioneer Real Estate Center #150006281 Report a problem | ||
| 10/28/2014 | Listing removed | $64,900$50/sqft |
Source: all nevada realty #140010253 Report a problem | ||
| 7/25/2014 | Listed for sale | $64,900+140.4%$50/sqft |
Source: all nevada realty #140010253 Report a problem | ||
| 2/10/2012 | Sold | $27,000-9.7%$21/sqft |
Source: Public Record Report a problem | ||
| 12/31/2011 | Listed for sale | $29,900-57.3%$23/sqft |
Source: foreclosure.com Report a problem | ||
| 11/23/2011 | Sold | $70,080+119.7%$54/sqft |
Source: Public Record Report a problem | ||
| 9/2/2011 | Price change | $31,900-4.5%$24/sqft |
Source: Keller Williams Group One, Inc. #110010428 Report a problem | ||
| 7/23/2011 | Listed for sale | $33,400-41.7%$26/sqft |
Source: Fannie Mae Report a problem | ||
| 7/21/2011 | Sold | $57,325$44/sqft |
Source: Public Record Report a problem | ||
Public tax history
Tax history is unavailable.
Neighborhood: 89701
Nearby homes
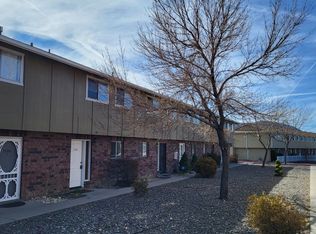
- $--2 bd1 ba1.2k sqft1326 Green Ct N #GRE1326, Carson City, NV 89701Off Market
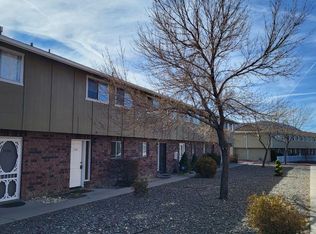
- $--2 bd1 ba1.2k sqft1326 Green Ct N, Carson City, NV 89701Off Market
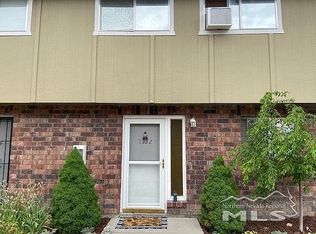
- $219,4002 bd1 ba1.2k sqft1322 N Green Ct, Carson City, NV 89701Off Market
- $248,4002 bd2 ba1.2k sqft1320 N Green Ct, Carson City, NV 89701Off Market
- $252,5002 bd2 ba1.3k sqft1331 N Green Ct, Carson City, NV 89701Off Market
- $233,7002 bd3 ba1.3k sqft1331 Green Dr, Carson City, NV 89701Off Market
- $236,4002 bd2 ba1.2k sqft1327 N Green Ct, Carson City, NV 89701Off Market
- $277,7002 bd2 ba1.2k sqft1329 Green Dr, Carson City, NV 89701Off Market
Nearby schools
GreatSchools rating
- 5/10Empire Elementary SchoolGrades: PK-5Distance: 0.4 mi
- 6/10Eagle Valley Middle SchoolGrades: 6-8Distance: 1.3 mi
- 5/10Carson High SchoolGrades: 9-12Distance: 0.7 mi
Schools provided by the listing agent
- Elementary: Empire
- Middle: Eagle Valley
- High: Carson
Source: NNRMLS. This data may not be complete. We recommend contacting the local school district to confirm school assignments for this home.
Get a cash offer in 3 minutes
Find out how much your home could sell for in as little as 3 minutes with a no-obligation cash offer.
Estimated market value
$273,600
Get a cash offer in 3 minutes
Find out how much your home could sell for in as little as 3 minutes with a no-obligation cash offer.
Estimated market value
$273,600
- Nevada
- Carson City
- Carson City
- 89701
- 1328 N Green Ct
Nearby cities
Nearby zip codes
Other Carson City Topics
