Skip main navigation
Off market
  • $1,176,800

    1328 N Nevada Ave, Colorado Springs, CO 80903

    7beds
    4,594sqft
    SingleFamily
    Built in 1895
    9,500 Square Feet Lot
    $1,176,800 Zestimate®
    $256/sqft
    $6,009 Estimated rent

    Home value

    $1,176,800

    $1.06M - $1.31M

    $6,009/mo

    Zestimate® history
    Loading
    Loading...

    Owner options

    List your home for rent

    $6,009/mo

    Rent Zestimate®

    Find your next renter with Zillow Rental Manager. Plus, with online applications, you can quickly screen prospective tenants – for free.

    Learn more

    $6,009/mo

    Rent Zestimate®

    Refinance and save

    $5,416/mo

    Est. payment

    Refinancing to a lower rate could help reduce your monthly payments and save thousands over the life of the loan.

    See today's rates

    $5,416/mo

    Est. payment

    Explore your selling options

    Work with a Zillow partner agent

    Leverage their expertise and Zillow's premium Showcase listings to get your home seen by more buyers.

    Get started

    List with your own agent

    Get your home in front of millions of buyers by listing it on Zillow.

    Learn how to do it

    Sell it yourself

    Take full control of how buyers see your home on Zillow by listing For Sale by Owner (FSBO).

    List your home

    What's special

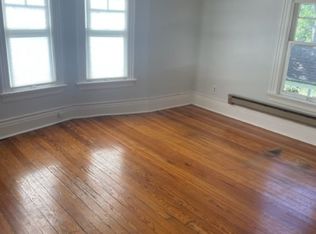
    Welcome to this remodeled turn of the century Victorian in the historic Old North End. This home blends historic features with modern updates. Pikes Peak Views! The large front porch features a brand new beautiful wood ceiling. Open concept living room that flows right into a gourmet kitchen boasting a 10' long granite island, gas range top w/pot filler, wine fridge, and butler's pantry. Sunroom on main floor with windows that open up to your brand new wrap around porch and counter space inside and out for entertaining. The formal dining room features pocket doors with original hardware and fireplace with new marble surround. Main floor has original hardwoods that have been refinished. The refinished staircase takes you up to your second floor which has an office, sunroom, laundry, full bath and three bedrooms. The master includes a walk-in closet with built-ins and fireplace with original antique tile. Enjoy your 5-piece master bath with heated floors, huge tub, shower w/digital controls, 2 shower heads, rain shower head and body jets. The 3rd floor provides you with four bedrooms and a 3/4 bath. The basement can be accessed from the kitchen and includes a large bonus room, 3/4 bath, wine cellar and two rooms that can be used for storage and living space. The basement has a separate entrance from the back for potential use as an Air BnB or VRBO. Two high efficiency furnaces, quite register booster fans with thermostat control on 2nd and 3rd floors, 2 new AC units, Rinnai tankless hot water heater and 70 gallon water heater. New 3 car garage, plumbing and electric throughout, insulation, porcelain tile flooring in all baths, LED lighting throughout with half of them on dimmers, new paint inside and out, new yard and sprinkler system and Nest thermostats on the 1st floor and 2nd floor.

    This property is off market, which means it's not currently listed for sale or rent on Zillow. This may be different from what's available on other websites or public sources.

    Facts & features

    Interior

    Bedrooms & bathrooms
    • Bedrooms: 7
    • Bathrooms: 5
    • Full bathrooms: 2
    • 3/4 bathrooms: 2
    • 1/2 bathrooms: 1
    Heating
    • Forced air, Radiant, Gas
    Cooling
    • Central
    Appliances
    • Included: Dishwasher, Garbage disposal, Microwave, Refrigerator
    • Laundry: In Unit, Sink
    Features
    • Ceiling Fan(s), Pantry, Granite Counters, Stone Counters, Eat-in Kitchen, Built-in Features, Smart Thermostat, Entrance Foyer, Wired for Data, Open Floorplan, Master Suite, Five Piece Bath
    • Flooring: Tile, Carpet, Hardwood, Linoleum / Vinyl
    • Basement: Partially finished
    • Has fireplace: Yes
    • Fireplace features: Electric, Master Bedroom, Dining Room
    Interior area
    • Total interior livable area: 4,594 sqft
    • Finished area below ground: 803.00

    Property

    Parking
    • Total spaces: 3
    • Parking features: Garage - Detached
    Features
    • Patio & porch: Deck, Wrap Around, Covered, Front Porch
    • Exterior features: Wood
    • Has view: Yes
    • View description: Mountain
    Lot
    • Size: 9,500 Square Feet
    • Features: Level, Historical District, Sprinklers In Front, Sprinklers In Rear
    Details
    • Parcel number: 6407106010
    • Zoning description: R2 HP

    Construction

    Type & style
    • Home type: SingleFamily
    • Architectural style: Victorian
    Materials
    • Frame
    • Roof: Composition
    Condition
    • Year built: 1895

    Utilities & green energy

    • Sewer: Public Sewer
    • Water: Public
    Green energy
    • Energy efficient items: Water Heater, HVAC, Appliances, Thermostat, Lighting
    • Water conservation: Smart Irrigation

    Community & HOA

    Community
    • Security: Smoke Detector(s)
    Location
    • Region: Colorado Springs

    Financial & listing details

    • Price per square foot: $256/sqft
    • Tax assessed value: $1,023,191
    • Annual tax amount: $3,420
    • Road surface type: Paved

    Price history

    DateEventPrice
    7/14/2020Sold$775,000-3.1%$169/sqft
    Source: Public Record Report a problem
    7/14/2020Pending sale$799,900$174/sqft
    Source: Venterra Real Estate Llc #4806669 Report a problem
    5/28/2020Price change$799,900-3%$174/sqft
    Source: Venterra Real Estate Llc #4416183 Report a problem
    4/30/2020Price change$825,000-2.9%$180/sqft
    Source: Venterra Real Estate Llc #4416183 Report a problem
    3/5/2020Listed for sale$850,000$185/sqft
    Source: Venterra Real Estate Llc #4416183 Report a problem
    12/21/2019Listing removed$850,000$185/sqft
    Source: Venterra Real Estate Llc #8617946 Report a problem
    10/24/2019Price change$850,000-1%$185/sqft
    Source: Venterra Real Estate Llc #8617946 Report a problem
    10/19/2019Price change$858,9990%$187/sqft
    Source: Venterra Real Estate Llc #8617946 Report a problem
    9/27/2019Listed for sale$859,000+95.2%$187/sqft
    Source: Venterra Real Estate Llc #8617946 Report a problem
    1/22/2019Sold$440,000+25.7%$96/sqft
    Source: Public Record Report a problem
    7/24/2001Sold$350,000$76/sqft
    Source: Public Record Report a problem

    Public tax history

    YearProperty taxesTax assessment
    2024$3,420 -3.4%$68,560
    2023$3,540 -7.8%$68,560 +8.4%
    2022$3,840 $63,260 -2.8%
    2021-- $65,080 +44.1%
    2020$3,858 +26.5%$45,170
    2019$3,049 +11.8%$45,170 +15.1%
    2018$2,728 -26.1%$39,250
    2017$3,690 +35.3%$39,250 +1.7%
    2016$2,728 +21.9%$38,600
    2015$2,238 +4%$38,600 +8%
    2014$2,151 $35,740
    2013-- --
    2012-- $35,740
    2011$2,219 $35,740 -5%
    2010-- $37,620
    2009-- $37,620 +10%
    2008-- $34,200
    2006-- $34,200 +23.8%
    2004-- $27,620
    2003$1,813 +3.7%$27,620 -13.3%
    2002$1,747 -7.4%$31,860 -2%
    2001$1,887 $32,510
    Find assessor info on the county website

    Neighborhood: Downtown

    Nearby schools

    GreatSchools rating
    Schools provided by the listing agent
    • Elementary: Steele
    • Middle: North
    • High: Palmer
    • District: Colorado Springs 11

    Source: The MLS. This data may not be complete. We recommend contacting the local school district to confirm school assignments for this home.

    Get a cash offer in 3 minutes
    Find out how much your home could sell for in as little as 3 minutes with a no-obligation cash offer.
    Estimated market value
    $1,176,800
    Get a cash offer in 3 minutes
    Find out how much your home could sell for in as little as 3 minutes with a no-obligation cash offer.
    Estimated market value
    $1,176,800