Skip main navigation
Closed
  • $660,900

    1328 N Sandburg Ter, Chicago, IL 60610

    3beds
    --sqft
    Townhouse, Single Family Residence
    Built in 1962
    -- sqft lot
    $660,900 Zestimate®
    $--/sqft
    $4,234 Estimated rent

    Home value

    $660,900

    $562,000 - $780,000

    $4,234/mo

    Zestimate® history
    Loading
    Loading...

    Owner options

    List your home for rent

    $4,234/mo

    Rent Zestimate®

    Find your next renter with Zillow Rental Manager. Plus, with online applications, you can quickly screen prospective tenants – for free.

    Learn more

    $4,234/mo

    Rent Zestimate®

    Refinance and save

    $4,290/mo

    Est. payment

    Refinancing to a lower rate could help reduce your monthly payments and save thousands over the life of the loan.

    See today's rates

    $4,290/mo

    Est. payment

    Explore your selling options

    Work with a Zillow partner agent

    Leverage their expertise and Zillow's premium Showcase listings to get your home seen by more buyers.

    Get started

    List with your own agent

    Get your home in front of millions of buyers by listing it on Zillow.

    Learn how to do it

    Sell it yourself

    Take full control of how buyers see your home on Zillow by listing For Sale by Owner (FSBO).

    List your home

    What's special

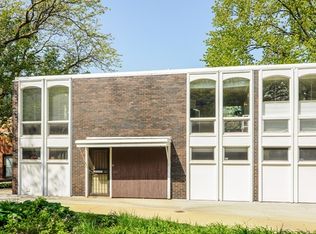
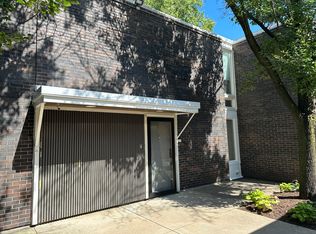
    Hidden Gold Coast home! This spacious 3 bedroom, 2 bathroom townhouse in Sandburg Village has been completely renovated with modern finishes and Nest thermostat. New wide plank espresso hardwood flooring, tons of natural light with east, west & south exposures, this space is gorgeous in both the daytime and the evening. New kitchen includes quartz countertops, flat panel cabinetry and center-stacked glass tile, Bosch and Sub Zero appliances, breakfast bar with seating for four, ample counter space and cabinet storage. The living space offers an open concept layout with 10 ft ceilings and bioethanol gas fireplace. It opens up directly on to the large private outdoor space, perfect for entertaining with painted cedar raised deck that creates a seamless transition from indoor to outdoors, built in Viking grill with side burners and warming drawer with landscaped garden feature complete the very private feeling exterior AND a view of the Hancock Tower! Lower level houses the laundry and large family room / flex space featuring wood-like textured tile and loads of storage space. All three bedrooms have windows on parallel walls, filling the space with light and all have organized closets. First level bathroom includes a steam shower with linear drain, built in flip down bench, full floor to ceiling Porcelanosa tile and new herringbone pattern flooring. Second level bathroom includes a double vanity, full floor to ceiling porecelanosa tile and custom lighting. Access the private and secured landscaped courtyard from your deck space. Close to grocery, high end shopping and multiple transportation options. Walk to Old Town, River North, Mag Mile.

    This property is off market, which means it's not currently listed for sale or rent on Zillow. This may be different from what's available on other websites or public sources.
    Zillow last checked:

    Listing updated:

    Listed by:

    George L Furla 312-319-1168,

    Compass,

    Christine Cossette,

    Compass

    Bought with:

    Deborah Hess

    Compass

    Source: MRED as distributed by MLS GRID,MLS#: 11334516MLS Logo

    Facts & features

    Interior

    Bedrooms & bathrooms
    • Bedrooms: 3
    • Bathrooms: 2
    • Full bathrooms: 2
    Rooms
    • Room types: Other Room
    Primary bedroom
    • Features: Flooring (Carpet)
    • Level: Second
    • Area: 204 Square Feet
    • Dimensions: 17X12
    Bedroom 2
    • Features: Flooring (Carpet)
    • Level: Second
    • Area: 170 Square Feet
    • Dimensions: 17X10
    Bedroom 3
    • Features: Flooring (Carpet)
    • Level: Main
    • Area: 187 Square Feet
    • Dimensions: 17X11
    Dining room
    • Level: Main
    • Dimensions: COMBO
    Family room
    • Level: Basement
    • Area: 368 Square Feet
    • Dimensions: 23X16
    Kitchen
    • Features: Kitchen (Eating Area-Breakfast Bar)
    • Level: Main
    • Area: 120 Square Feet
    • Dimensions: 12X10
    Laundry
    • Level: Basement
    • Area: 98 Square Feet
    • Dimensions: 14X7
    Living room
    • Features: Flooring (Hardwood)
    • Level: Main
    • Area: 459 Square Feet
    • Dimensions: 27X17
    Other
    • Level: Main
    • Area: 368 Square Feet
    • Dimensions: 23X16
    Heating
    • Natural Gas
    Cooling
    • Central Air
    Appliances
    • Included: Range, Microwave, Refrigerator, Washer, Dryer, Disposal, Cooktop
    • Laundry: In Unit, Laundry Chute, Sink
    Features
    • 1st Floor Bedroom, 1st Floor Full Bath, Storage, High Ceilings, Open Floorplan
    • Flooring: Hardwood
    • Basement: Finished,Rec/Family Area,Full
    • Number of fireplaces: 1
    • Fireplace features: Living Room
    • Common walls with other units/homes: End Unit
    Interior area
    • Total structure area: 0

    Property

    Parking
    • Total spaces: 1
    • Parking features: Garage Door Opener, Carport, On Site, Garage Owned, Detached, Garage
    • Garage spaces: 1
    • Has uncovered spaces: Yes
    Accessibility
    • Accessibility features: No Disability Access
    Features
    • Patio & porch: Deck, Patio
    • Exterior features: Outdoor Grill
    Details
    • Parcel number: 17042090441010
    • Special conditions: None

    Construction

    Type & style
    • Home type: Townhouse
    • Property subtype: Townhouse, Single Family Residence
    Materials
    • Brick
    • Roof: Asphalt
    Condition
    • New construction: No
    • Year built: 1962
    • Major remodel year: 2018

    Utilities & green energy

    • Sewer: Public Sewer
    • Water: Public

    Community & HOA

    Community
    • Subdivision: Sandburg Village
    HOA
    • Has HOA: Yes
    • Amenities included: Exercise Room, Park, Sundeck, Pool, Tennis Court(s), Patio
    • Services included: Water, Parking, Lawn Care, Scavenger, Snow Removal
    • HOA fee: $400 monthly
    Location
    • Region: Chicago

    Financial & listing details

    • Annual tax amount: $12,979
    • Date on market: 4/6/2022
    • Listing terms: Cash
    • Ownership: Condo

    Price history

    DateEventPrice
    4/6/2022Sold$880,000+25.7%
    Source: MRED as distributed by MLS GRID #11334516 Report a problem
    8/2/2018Sold$700,000
    Source: MRED as distributed by MLS GRID #09944024 Report a problem

    Public tax history

    Tax history is unavailable.

    Neighborhood: Old Town

    Nearby schools

    GreatSchools rating
    Schools provided by the listing agent
    • Elementary: Ogden International
    • High: Lincoln Park High School
    • District: 299

    Source: MRED as distributed by MLS GRID. This data may not be complete. We recommend contacting the local school district to confirm school assignments for this home.

    Get a cash offer in 3 minutes
    Find out how much your home could sell for in as little as 3 minutes with a no-obligation cash offer.
    Estimated market value
    $660,900
    Get a cash offer in 3 minutes
    Find out how much your home could sell for in as little as 3 minutes with a no-obligation cash offer.
    Estimated market value
    $660,900