Move in ready and well maintained in the highly sought after Jackson School neighborhood, this home offers recent major system updates and a functional layout for everyday living. The main level features luxury vinyl plank flooring throughout, a dedicated office with built-in desk and storage, and a formal dining space with built in cabinetry. A spacious living room with gas fireplace flows seamlessly into the kitchen, while an adjacent vaulted dining nook offers flexible use as a sitting area or secondary living space. Thoughtful built in features and plenty of storage space throughout the house. The primary suite is a peaceful retreat with a walk in closet, double sink vanity, and walk in shower. The upper level also includes a laundry room, a full hallway bathroom, and three additional bedrooms offering flexibility for guests, family, or work from home needs. The fully fenced backyard features raised garden bed and a covered patio, backing to peaceful greenspace and a walking path, with a private gate offering direct access to outdoor trails while maintaining a sense of privacy and connection to the neighborhood. Recent Home Updates include: New roof 2023, New Furnace 2026 and New back gutters 2026. All kitchen appliances, washer and dryer included! Enjoy access to exceptional community amenities including two swimming pools, a clubhouse, newly renovated park with playground & tennis/pickleball courts and walking paths, creating a true neighborhood lifestyle. If you want a home that is dialed in and well cared for, this is it! [Home Energy Score = 4. HES Report at https://rpt.greenbuildingregistry.com/hes/OR10243844]
Sold
$557,200
1328 NE Parkside Dr, Hillsboro, OR 97124
4beds
2,016sqft
Residential, Single Family Residence
Built in 2000
3,920 Square Feet Lot
$551,500 Zestimate®
$276/sqft
$2,862 Estimated rent
Home value
$551,500
$524,000 - $585,000
$2,862/mo
Zestimate® history
Owner options
List your home for rent
$2,862/mo
Rent Zestimate®
Find your next renter with Zillow Rental Manager. Plus, with online applications, you can quickly screen prospective tenants – for free.
$2,862/mo
Rent Zestimate®
Refinance and save
$3,543/mo
Est. payment
Refinancing to a lower rate could help reduce your monthly payments and save thousands over the life of the loan.
$3,543/mo
Est. payment
Explore your selling options
Work with a Zillow partner agent
Leverage their expertise and Zillow's premium Showcase listings to get your home seen by more buyers.
Get startedList with your own agent
Get your home in front of millions of buyers by listing it on Zillow.
Learn how to do itSell it yourself
Take full control of how buyers see your home on Zillow by listing For Sale by Owner (FSBO).
List your homeWhat's special
Zillow last checked:
Listing updated:
Listed by:
Joaquin Johnson 971-291-0618,
LUXE Forbes Global Properties,
Rachel Johnson 971-227-2792,
LUXE Forbes Global Properties
Bought with:
Steve Louie, 200107177
John L. Scott
Source: RMLS (OR),MLS#: 524581218
Facts & features
Interior
Bedrooms & bathrooms
- Bedrooms: 4
- Bathrooms: 3
- Full bathrooms: 2
- Partial bathrooms: 1
- Main level bathrooms: 1
Rooms
- Room types: Bedroom 4, Nook, Office, Bedroom 2, Bedroom 3, Dining Room, Family Room, Kitchen, Living Room, Primary Bedroom
Primary bedroom
- Features: Ceiling Fan, Bathtub, Ensuite, Walkin Closet, Walkin Shower, Wallto Wall Carpet
- Level: Upper
- Area: 182
- Dimensions: 14 x 13
Bedroom 2
- Features: Closet, Wallto Wall Carpet
- Level: Upper
- Area: 90
- Dimensions: 10 x 9
Bedroom 3
- Features: Closet, Wallto Wall Carpet
- Level: Upper
- Area: 143
- Dimensions: 13 x 11
Bedroom 4
- Features: Closet, Wallto Wall Carpet
- Level: Upper
- Area: 100
- Dimensions: 10 x 10
Dining room
- Features: Builtin Features, Formal, Vinyl Floor
- Level: Main
- Area: 100
- Dimensions: 10 x 10
Kitchen
- Features: Dishwasher, Disposal, Microwave, Free Standing Range, Free Standing Refrigerator, Quartz
- Level: Main
- Area: 110
- Width: 10
Living room
- Features: Fireplace, Vinyl Floor
- Level: Main
- Area: 238
- Dimensions: 17 x 14
Office
- Features: Builtin Features, Vinyl Floor
- Level: Main
- Area: 80
- Dimensions: 10 x 8
Heating
- Forced Air, Fireplace(s)
Cooling
- Central Air
Appliances
- Included: Dishwasher, Disposal, Free-Standing Range, Free-Standing Refrigerator, Microwave, Stainless Steel Appliance(s), Washer/Dryer, Gas Water Heater
- Laundry: Laundry Room
Features
- Ceiling Fan(s), Vaulted Ceiling(s), Closet, Built-in Features, Formal, Quartz, Bathtub, Walk-In Closet(s), Walkin Shower, Tile
- Flooring: Vinyl, Wall to Wall Carpet
- Windows: Double Pane Windows, Vinyl Frames
- Basement: Crawl Space
- Number of fireplaces: 1
- Fireplace features: Gas
Interior area
- Total structure area: 2,016
- Total interior livable area: 2,016 sqft
Property
Parking
- Total spaces: 2
- Parking features: Driveway, On Street, Attached
- Attached garage spaces: 2
- Has uncovered spaces: Yes
Features
- Levels: Two
- Stories: 2
- Patio & porch: Covered Patio, Patio
- Exterior features: Raised Beds, Yard
- Fencing: Fenced
Lot
- Size: 3,920 Square Feet
- Features: Commons, Level, Sprinkler, SqFt 3000 to 4999
Details
- Parcel number: R2067106
Construction
Type & style
- Home type: SingleFamily
- Architectural style: Traditional
- Property subtype: Residential, Single Family Residence
Materials
- Cedar, Vinyl Siding
- Roof: Composition
Condition
- Resale
- New construction: No
- Year built: 2000
Utilities & green energy
- Gas: Gas
- Sewer: Public Sewer
- Water: Public
Community & HOA
HOA
- Has HOA: Yes
- Amenities included: Commons, Maintenance Grounds, Management, Meeting Room, Pool, Tennis Court
- HOA fee: $90 monthly
Location
- Region: Hillsboro
Financial & listing details
- Price per square foot: $276/sqft
- Tax assessed value: $562,820
- Annual tax amount: $5,030
- Date on market: 1/22/2026
- Cumulative days on market: 7 days
- Listing terms: Cash,Conventional,FHA,VA Loan
- Road surface type: Paved
Price history
| Date | Event | Price |
|---|---|---|
| 3/9/2026 | Listing removed | $2,750$1/sqft |
Source: Zillow Rentals Report a problem | ||
| 2/27/2026 | Sold | $557,200-3.1%$276/sqft |
Source:  RMLS (OR) #524581218 Report a problem RMLS (OR) #524581218 Report a problem | ||
| 2/27/2026 | Listed for rent | $2,750$1/sqft |
Source: Zillow Rentals Report a problem | ||
| 2/1/2026 | Pending sale | $575,000$285/sqft |
Source: RMLS (OR) #524581218 Report a problem | ||
| 1/22/2026 | Listed for sale | $575,000+35.3%$285/sqft |
Source: RMLS (OR) #524581218 Report a problem | ||
| 1/29/2020 | Sold | $425,000+0%$211/sqft |
Source: Public Record Report a problem | ||
| 7/24/2019 | Sold | $424,900$211/sqft |
Source: RMLS (OR) #19029065 Report a problem | ||
| 7/8/2019 | Pending sale | $424,900$211/sqft |
Source: Premiere Property Group, LLC #19029065 Report a problem | ||
| 7/1/2019 | Price change | $424,900-1.2%$211/sqft |
Source: Premiere Property Group, LLC #19029065 Report a problem | ||
| 6/21/2019 | Listed for sale | $429,900+40.5%$213/sqft |
Source: Premiere Property Group, LLC #19029065 Report a problem | ||
| 5/2/2014 | Sold | $306,000-1.3%$152/sqft |
Source: RMLS (OR) #14007973 Report a problem | ||
| 4/8/2014 | Pending sale | $309,900$154/sqft |
Source: John L Scott Real Estate #14007973 Report a problem | ||
| 3/19/2014 | Price change | $309,900-3.1%$154/sqft |
Source: John L Scott Real Estate #14007973 Report a problem | ||
| 3/1/2014 | Listed for sale | $319,900+67.9%$159/sqft |
Source: John L Scott Real Estate #14007973 Report a problem | ||
| 12/9/1999 | Sold | $190,585$95/sqft |
Source: Public Record Report a problem | ||
Public tax history
| Year | Property taxes | Tax assessment |
|---|---|---|
| 2025 | $5,031 +0.4% | $306,630 +3% |
| 2024 | $5,012 +2.9% | $297,700 +3% |
| 2023 | $4,869 +2.8% | $289,030 +3% |
| 2022 | $4,737 +2.1% | $280,620 |
| 2021 | $4,642 +2.2% | -- |
| 2020 | $4,542 +3% | $264,520 +3% |
| 2019 | $4,412 +4.5% | $256,820 |
| 2018 | $4,223 | $256,820 +6.1% |
| 2017 | $4,223 +6.7% | $242,080 +3% |
| 2016 | $3,958 | $235,030 +3% |
| 2015 | $3,958 +4.2% | $228,190 +3% |
| 2014 | $3,799 +2.8% | $221,550 +3% |
| 2013 | $3,695 +3.2% | $215,100 +3% |
| 2012 | $3,581 +3.8% | $208,840 -19% |
| 2011 | $3,452 +1.3% | $257,780 -4.2% |
| 2010 | $3,407 +3.6% | $269,140 -7.5% |
| 2009 | $3,289 +5.8% | $290,920 -10% |
| 2008 | $3,110 +0.4% | $323,280 -2.3% |
| 2007 | $3,096 +18.7% | $330,900 +15.8% |
| 2006 | $2,608 -0.2% | $285,660 +23.8% |
| 2005 | $2,614 +1.6% | $230,810 +9% |
| 2004 | $2,573 +3.1% | $211,750 -0.8% |
| 2003 | $2,496 +2.1% | $213,390 +2.1% |
| 2002 | $2,445 -0.6% | $208,900 +4.8% |
| 2001 | $2,459 +16.1% | $199,260 +2.3% |
| 2000 | $2,117 | $194,860 |
Find assessor info on the county website
Neighborhood: 97124
Nearby homes
- $521,3003 bd3 ba1.7k sqft1332 NE Parkside Dr, Hillsboro, OR 97124Off Market
- $560,0003 bd3 ba1.6k sqft1316 NE Parkside Dr, Hillsboro, OR 97124Sold
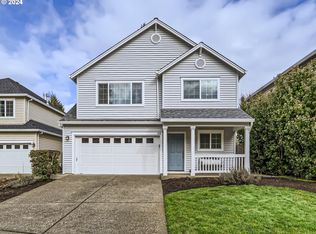
- $539,6004 bd3 ba1.9k sqft1396 NE Glen Ellen Dr, Hillsboro, OR 97124Off Market
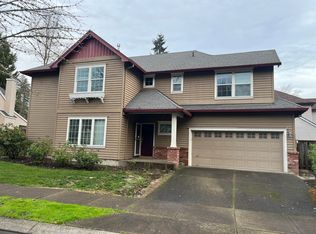
- $536,3003 bd3 ba1.7k sqft1304 NE Parkside Dr, Hillsboro, OR 97124Off Market
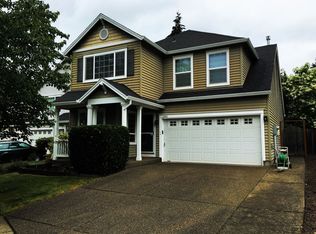
- $534,0003 bd3 ba1.8k sqft1418 NE Glen Ellen Dr, Hillsboro, OR 97124Off Market
- $516,5003 bd2 ba1.6k sqft501 NE Goldie Dr, Hillsboro, OR 97124Off Market
- $535,0003 bd3 ba1.6k sqft1331 NE Parkside Dr, Hillsboro, OR 97124Sold
- $602,4003 bd2 ba1.9k sqft503 NE Goldie Dr, Hillsboro, OR 97124Off Market
Nearby schools
GreatSchools rating
- 9/10Jackson Elementary SchoolGrades: K-6Distance: 0.6 mi
- 3/10Evergreen Jr High SchoolGrades: 7-8Distance: 3.1 mi
- 7/10Glencoe High SchoolGrades: 9-12Distance: 0.6 mi
Schools provided by the listing agent
- Elementary: Jackson
- Middle: Evergreen
- High: Glencoe
Source: RMLS (OR). This data may not be complete. We recommend contacting the local school district to confirm school assignments for this home.
Get a cash offer in 3 minutes
Find out how much your home could sell for in as little as 3 minutes with a no-obligation cash offer.
Estimated market value
$551,500
Get a cash offer in 3 minutes
Find out how much your home could sell for in as little as 3 minutes with a no-obligation cash offer.
Estimated market value
$551,500
- Oregon
- Washington County
- Hillsboro
- 97124
- 1328 NE Parkside Dr
Nearby cities
Nearby neighborhoods
Nearby zip codes
Other Hillsboro Topics
